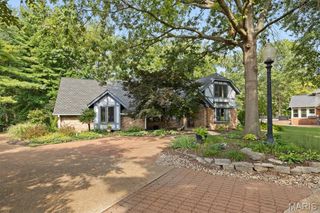
46 Matterhorn Drive, Glen Carbon, IL 62034
- 4 beds |
- 4 baths |
- 3,667 sqft
 Single-Family Home
  Built in 1993
  0.33acre lot
 2 car garage
  $151/sqft
  Listed 20 days ago
Property Description
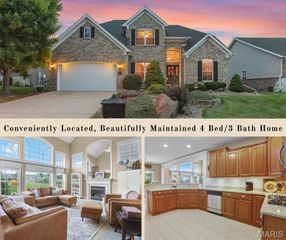
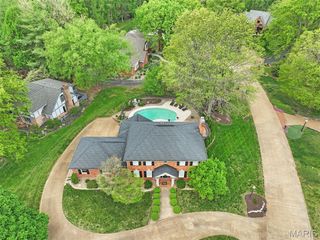
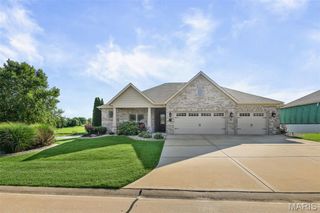
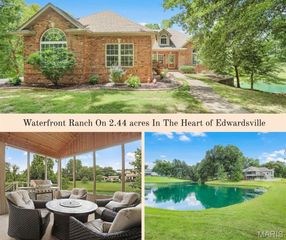
Come experience lakefront living at its finest! This home has it all! Beautifully maintained 4-bedroom, 4-bathroom home situated on an oversized lakefront lot with a private dock! Experience serene living with peaceful water views from nearly every angle. This thoughtfully cared-for property offers an exceptional blend of beauty, comfort, and functionality. Step inside to find gleaming hardwood floors, high-vaulted ceilings, abundant natural light, and generous storage throughout. The stunning custom kitchen is a chef's dream featuring a center island and high-end appliances: a Dacor 6-burner range with double oven, a built-in steam oven, tile backsplash, and a butler's pantry, all positioned to take in beautiful lake views. Enjoy cozy evenings in the main family room with its inviting fireplace, or head to the expansive walkout lower level, where you'll find a second fireplace and a HUGE additional family/rec space perfect for entertaining giving way to a brick lakefront patio. The main-floor primary suite is a true retreat with a comfortable sitting area and custom built-in closet. Main-floor laundry adds extra convenience. Outdoor features include a private peaceful dog run with artificial pet turf, ideal for pet lovers, and adjacent to a new large deck (2026) for relaxed outdoor entertaining. All appliances are included. Major updates provide peace of mind with a new roof (2021) and HVAC system (2022).
- Listing Status:
- Active
- Date Added:
- July 24, 2026
- Data Last Updated:
- August 12, 2026 at 12:19AM
- Listing Office:
- Coldwell Banker Brown Realtors : 618-656-2278
- MLS ID:
- 25076537

- General: DockDog RunRV Hookup
- Style: A-Frame
- Other Structures: Kennel/Dog RunPorchFront PorchPatio
- Pool: None
- Parking: DrivewayGarageGarage Door OpenerOversized
- Roofing: Architectural Shingle
- Windows: Double Pane WindowsTinted WindowsWindow CoveringsWindow Treatments
- General: Blown-In InsulationTwoConcrete Perimeter
- Road/Access: City Street
- HOA Amenities: LakeCommon Area Maintenance30.0Annually
- Originating MLS: maris2
- School District: Edwardsville DIST 7
- County: Madison
- Zoning: Meridian Hills 4th Addn Lot 8414-2-15-28-02-202-029
- Utilities: 220 Volts
- Water: Public
- Sewer: Public Sewer
- Source: maris2
- Ownership: Private
This listing courtesy of Coldwell Banker Brown Realtors
Monthly Payment
- Principal & Interest $
- Property Taxes $
- Home Insurance $
- VA Funding Fee $

 New - 8 hours ago