8 Oak Leaf Circle, Collinsville, IL 62234
- 3 beds |
- 4 baths |
- 2,684 sqft
 Single-Family Home
  Built in 1987
  0.29acre lot
 2 car garage
  $121/sqft
  Listed 1 month ago
Property Description
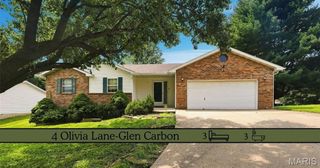
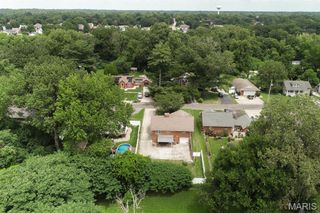
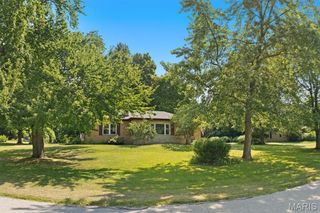
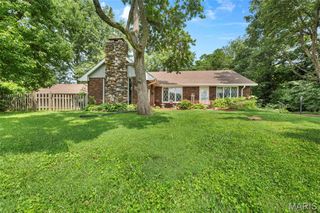
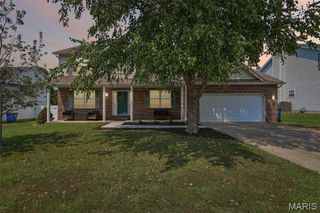
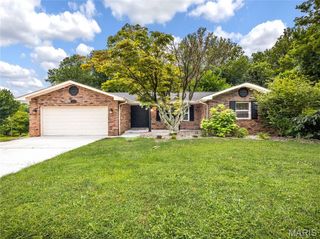
Welcome home to 8 Oak Leaf Circle in Collinwoods established neighborhood! It sits on a Cul-De-Sac for quiet living. A welcoming covered front porch sets the stage for this well-maintained ranch offering over 2,000 square feet of comfortable main-level living with 3 spacious bedrooms, 2 full baths, and a convenient half bath. The inviting family room features a cozy gas fireplace and access to the back patio, while the separate dining room and bright kitchen with built-in breakfast nook provide the perfect spaces for everyday living and entertaining. The home has a formal living area that can also be used as an office or toy room. The spacious primary suite offers a private bath and walk-in closet, and main-floor laundry adds everyday convenience. The partially finished lower level expands your living space with endless possibilities for a family room, recreation area, home office, exercise room, or hobby space, plus plenty of storage. Step outside to enjoy the private patio overlooking the backyard, perfect for relaxing or hosting family and friends. An attached two-car garage, mature landscaping, the inviting covered front porch, and a desirable location close to shopping, dining, schools, and easy interstate access make this home one you won't want to miss. Schedule your private showing today and see everything this wonderful home has to offer!
- Listing Status:
- Active
- Date Added:
- July 7, 2026
- Data Last Updated:
- August 11, 2026 at 11:18PM
- Listing Office:
- Re/Max Alliance : 618-667-2111
- MLS ID:
- 26043262

- Style: Traditional
- Other Structures: PorchFront PorchPatio
- Roofing: Architectural Shingle
- General: BrickVinyl SidingOne
- Originating MLS: maris2
- School District: Collinsville DIST 10
- County: Madison
- Zoning: 13-2-21-23-04-401-099
- Utilities: Cable ConnectedElectricity ConnectedNatural Gas ConnectedSewer ConnectedUnderground UtilitiesWater ConnectedAmeren
- Water: Public
- Sewer: Public Sewer
- Source: maris2
This listing courtesy of Re/Max Alliance
Monthly Payment
- Principal & Interest $
- Property Taxes $
- Home Insurance $
- VA Funding Fee $