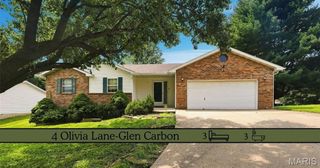
9 Lou Juan Drive, Glen Carbon, IL 62034
- 3 beds |
- 3 baths |
- 2,179 sqft
 Single-Family Home
  Built in 1955
  1.28acre lot
 2 car garage
  $133/sqft
  Listed 19 days ago
Property Description
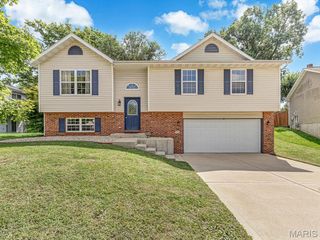
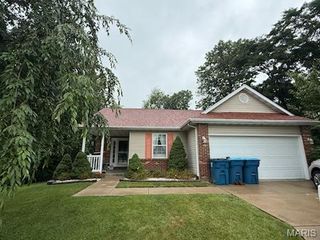
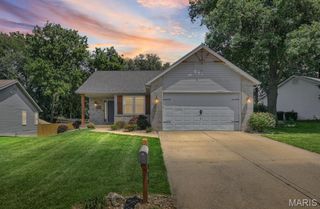
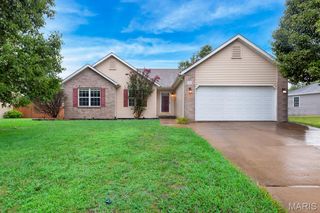
Quiet living, nature surrounding and close to everything! This 3 bedroom, 3 bathroom all brick ranch on 1.28 acres located in Lou Juan Hills has so much to offer. All bedrooms and 2 full bathrooms are on the main floor along with a large living room with cove ceilings, dining room and separate spacious kitchen. The attached, covered and fully enclosed breezeway provides access to the driveway, backyard and courtyard area, and connects the home to a generous 2 car garage and separate utility/workshop space. The lower level of the home features a wood-burning fireplace in the family room, 2nd full bathroom, bonus room and 2 utility areas. The property's lovely acreage includes woods, side yard with firepit, apple, peach, and plum trees and garden area which produces blackberries, raspberries, elderberries, grapes, strawberries, and sage. The sellers have had the joy of experiencing turkey, deer, foxes, large birds, owls, hummingbirds and other wildlife.
- Listing Status:
- Active
- Date Added:
- August 1, 2026
- Data Last Updated:
- August 11, 2026 at 10:18PM
- Listing Office:
- Coldwell Banker Brown Realtors : 618-667-3404
- MLS ID:
- 26047362

- General: Awning(s)CourtyardFire PitGarden
- Style: Ranch
- Parking: AttachedGarageGarage Door OpenerGarage Faces SideKitchen Level
- Roofing: Architectural Shingle
- General: BrickOne
- Originating MLS: maris2
- School District: Collinsville DIST 10
- County: Madison
- Zoning: 13-2-21-02-01-101-012
- Fencing: None
- Utilities: Cable AvailableElectricity ConnectedNatural Gas AvailableNatural Gas ConnectedPhone AvailableWater ConnectedOther
- Water: Public
- Sewer: Septic Tank
- Source: maris2
- Ownership: Private
This listing courtesy of Coldwell Banker Brown Realtors
Monthly Payment
- Principal & Interest $
- Property Taxes $
- Home Insurance $
- VA Funding Fee $

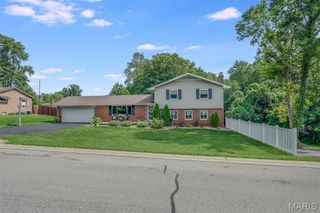
 New - 1 day ago