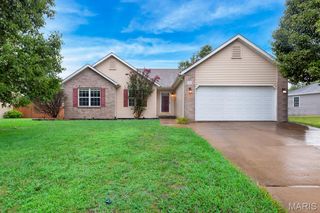
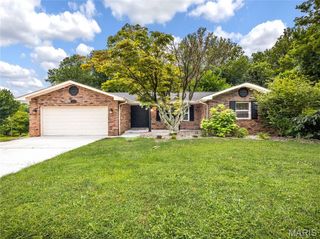
110 Bayfield Drive, Glen Carbon, IL 62034
- 4 beds |
- 3 baths |
- 2,037 sqft
 Single-Family Home
  Built in 1998
  8,072sqft lot
 2 car garage
  $160/sqft
  Listed 7 days ago
Property Description
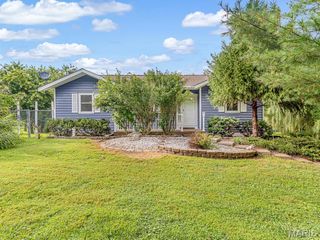
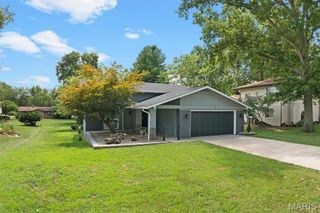
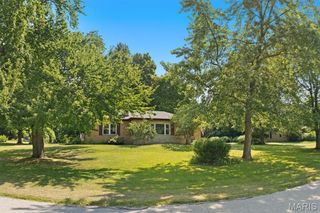
Welcome home to this beautifully updated 4-bedroom, 2 1/2 bath home in the heart of Glen Carbon! Ideally located near shopping, dining, parks, schools, and easy interstate access, this home offers the perfect combination of comfort and convenience. Step inside to find a thoughtfully updated interior featuring a modern kitchen remodeled in 2019 with Granite countertops, stylish finishes, and plenty of workspace. The hall bathroom was tastefully renovated in 2022, adding to the home's fresh, updated feel. Additional peace of mind comes with major updates, including a new roof and HVAC system installed in 2024. The finished basement adds approximately 800 square feet of additional living space and includes a spacious recreation room, custom bar, half bath, and a fourth bedroom—providing the perfect setup for entertaining, hosting guests, or creating a private retreat. With generous living spaces, modern updates, and an unbeatable location close to shopping, dining, parks, schools, and more, this move-in ready home is one you won't want to miss. Schedule your private showing today!
- Listing Status:
- Active
- Date Added:
- August 8, 2026
- Data Last Updated:
- August 11, 2026 at 11:18PM
- Listing Office:
- Keller Williams Marquee : 618-307-5616
- MLS ID:
- 26044696

- Style: RanchTraditional
- General: BrickVinyl SidingOne
- HOA Amenities: Common Area Maintenance75.0Annually
- Originating MLS: maris2
- School District: Edwardsville DIST 7
- County: Madison
- Zoning: 14-2-15-23-03-304-071
- Utilities: Electricity ConnectedNatural Gas ConnectedSewer ConnectedWater ConnectedSingle Phase
- Water: Public
- Sewer: Public Sewer
- Source: maris2
- Ownership: Private
This listing courtesy of Keller Williams Marquee
Monthly Payment
- Principal & Interest $
- Property Taxes $
- Home Insurance $
- VA Funding Fee $

 New - 1 day ago