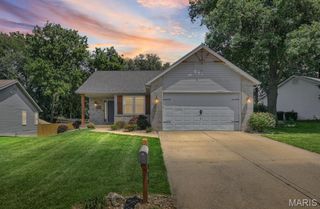
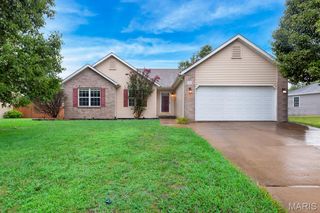
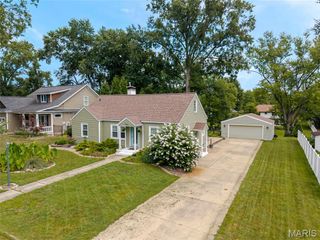
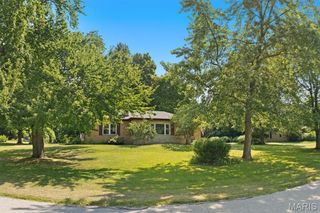
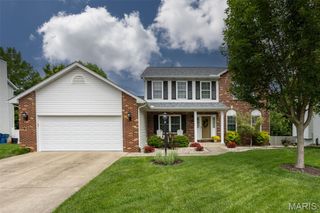
77 S Meadow Lane, Glen Carbon, IL 62034
- 4 beds |
- 2 baths |
- 1,872 sqft
 Single-Family Home
  Built in 1973
  8,712sqft lot
 2 car garage
  $187/sqft
  Listed 18 days ago
Property Description
Beautifully updated 4BR/2BA home in desirable Glen Carbon! The main level was completely remodeled in 2022, with the lower level fully renovated in 2023 by the current owners. Updates include a new HVAC system (2022), all kitchen appliances (2022), luxury vinyl plank flooring throughout, and ceramic tile in both bathrooms. The spacious floor plan features a sitting room off the bed room, adding extra living space. The finished lower level offers a laundry closet and walkout access to a screened-in porch, while the covered deck is perfect for relaxing or entertaining. The 2-car garage and BarCom security system with door/window sensors, motion detectors, and heat sensors in the attic and garage provide added peace of mind. Exceptionally well maintained and truly move-in ready! Make an appointment for a tour today!!
- Listing Status:
- Active
- Date Added:
- August 2, 2026
- Data Last Updated:
- August 11, 2026 at 11:18PM
- Listing Office:
- Coldwell Banker Brown Realtors : 618-656-2278
- MLS ID:
- 26047558

- General: Rain Gutters
- Style: Traditional
- Other Structures: Front PorchDeckRear PorchScreenedPatioCovered
- Parking: ConcreteDrivewayGarageGarage Door OpenerGarage Faces Front
- Roofing: Architectural ShingleAsphalt
- Windows: Double Pane Windows
- General: Attic/Crawl Hatchway(s) InsulatedBlown-In InsulationCedarConcreteFrameICAT Recessed LightingMasoniteStone VeneerVertical SidingTwoPermanent
- Road/Access: Asphalt
- HOA Amenities: Common Area Maintenance180.0Annually
- Originating MLS: maris2
- School District: Edwardsville DIST 7
- County: Madison
- Zoning: Cottonwood Station II Lot 7714-2-15-26-02-202-054
- Utilities: Cable AvailableElectricity ConnectedNatural Gas ConnectedPhone AvailableSewer ConnectedWater Available220 Volts
- Water: Public
- Sewer: Public Sewer
- Source: maris2
This listing courtesy of Coldwell Banker Brown Realtors
Monthly Payment
- Principal & Interest $
- Property Taxes $
- Home Insurance $
- VA Funding Fee $

 New - 1 day ago