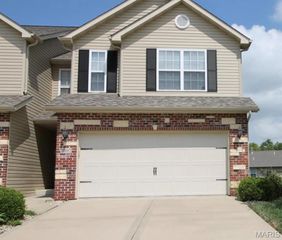
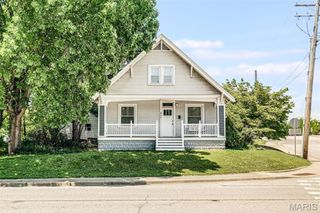
210 Baywood Court, Glen Carbon, IL 62034
- 3 beds |
- 3 baths |
- 2,029 sqft
 Single-Family Home
  Built in 1994
  5,218sqft lot
 2 car garage
  $121/sqft
  Listed 6 days ago
Property Description
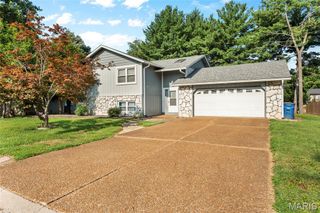
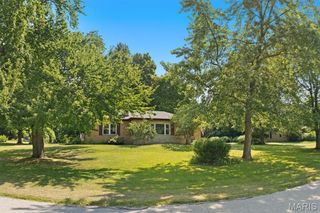
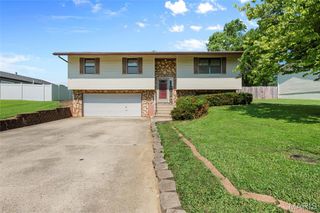
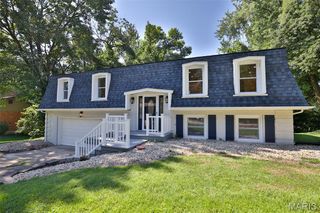
Welcome home to this inviting ranch home on a private cul-de-sac in Bayhill Subdivision, Glen Carbon, Il. Offering comfort, space and great indoor-outdoor living. The open living room, kitchen, dining area boasts a cathedral ceiling. The lovely wood cabinetry features a dishwasher, refrigerator, convection oven (pots & pans stay) and microwave along with a pantry. The open-concept area creates a warm, functional space that's perfect for everyday living and entertaining. Enjoy a 17' master bedroom with cathedral ceiling that fits most bed sizes and the master bath gives you the privacy and functionality needed. The second bedroom and full bath offers numerous options. Now step downstairs to the finished walk-out lower level with a spacious 26' family room, bedroom and a third full bathroom. The storage is wonderful and the patio doors lead you to an above ground pool with a wooded private back yard. Pool was not opened this year. Seller is in the process of moving - pictures were unavailable. With a 2 car garage, a nice cul-de-sac wooded lot, extremely easy access to highways, shopping, etc. this charming home fits most needs. This home has solar panels on the back of the home. This is the 2nd year with the panels so the buyer will acquire the payments and panels for 25 yrs total. Home sold "as is" as seller is relocating out of the area.
- Listing Status:
- Active
- Date Added:
- August 5, 2026
- Data Last Updated:
- August 11, 2026 at 11:18PM
- Listing Office:
- RE/MAX Alliance : 618-656-2111
- MLS ID:
- 26049606

- Style: Ranch
- General: Vinyl SidingOne
- HOA Amenities: 75.0Annually
- Originating MLS: maris2
- School District: Edwardsville DIST 7
- County: Madison
- Zoning: 14-2-15-23-03-304-055
- Utilities: Electricity ConnectedAmeren
- Water: Public
- Sewer: Public Sewer
- Source: maris2
This listing courtesy of RE/MAX Alliance
Monthly Payment
- Principal & Interest $
- Property Taxes $
- Home Insurance $
- VA Funding Fee $