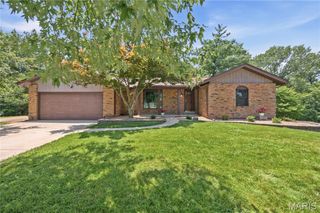
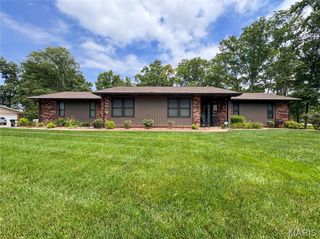
854 Meadowview Lane, Columbia, IL 62236
- 4 beds |
- 3 baths |
- 2,650 sqft
 Single-Family Home
  Built in 1984
  10,520sqft lot
 2 car garage
  $138/sqft
  Listed 6 days ago
Property Description
This beautifully updated 4-bedroom, 3-bath home filled with warmth, character, and cozy charm is looking for it's next owners to create memories. The functional kitchen features timeless white cabinetry, abundant counter space, and a spacious eat-in area perfect for everyday meals. (Refrigerator-2025, Dishwasher-2022, Disposal-2021, Electric range-2026.) The separate dining room flows seamlessly into the inviting living room, where an electric fireplace and skylight (w/electric shade) create a bright yet relaxing atmosphere. The primary suite offers a stylish, moody retreat with an updated private bath. Two additional main-floor bedrooms allow for flexibility, with one currently serving as a home office. The finished walk-out lower level expands your living space with new luxury vinyl flooring, a second full kitchen, fourth bedroom, full bath, laundry room, generous storage, and endless possibilities for guests, multi-generational living, or entertaining. Outside on the new (2025) expansive deck, enjoy your view of the fully fenced backyard featuring a patio, playset, and established vegetable, fruit, and flower gardens ready for your personal touch. HOA amenities include a neighborhood pool, tennis courts, and clubhouse, offering the perfect blend of comfort, convenience, and community. **New attic insulation-2025, Hot-Water heater-2025, HVAC-2020, Driveway-2021 **Rare opportunity for qualified buyers to take advantage of a USDA assumable loan at a rate we haven't seen in years!
- Listing Status:
- Active
- Date Added:
- July 6, 2026
- Data Last Updated:
- July 9, 2026 at 10:16PM
- Listing Office:
- Homes By Janell : 618-726-2242
- MLS ID:
- 26038919

- General: GardenLightingRain Gutters
- Style: Ranch
- Other Structures: DeckPatio
- Roofing: Architectural Shingle
- Windows: Skylight(s)Window Coverings
- General: Stone VeneerWood SidingOne
- HOA Amenities: ClubhousePoolTennis Court(s)ClubhousePool MaintenancePoolRecreational Facilities330.0Annually
- Originating MLS: maris2
- School District: Columbia DIST 4
- County: Monroe
- Zoning: LOT 13 MEADOW RIDGE 404-17-283-013-000
- View: NeighborhoodTrees/Woods
- Fencing: Back YardFencedGatePerimeterPrivacyWood
- Utilities: Cable AvailableElectricity ConnectedSewer ConnectedWater ConnectedAmeren
- Water: Public
- Sewer: Public Sewer
- Source: maris2
- Ownership: Owner by Contract
This listing courtesy of Homes By Janell
Monthly Payment
- Principal & Interest $
- Property Taxes $
- Home Insurance $
- VA Funding Fee $