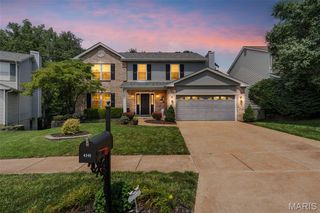
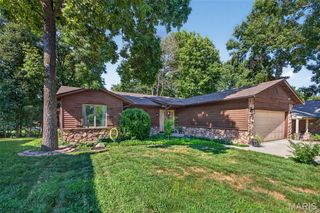
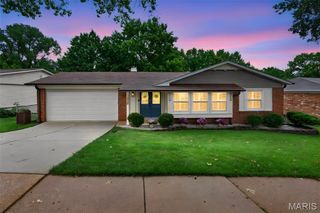
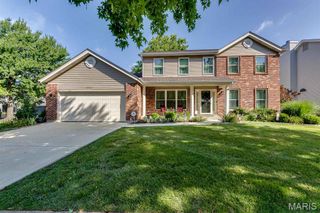
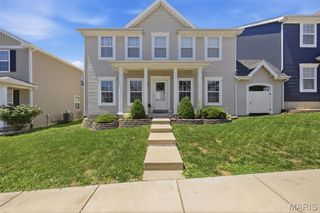
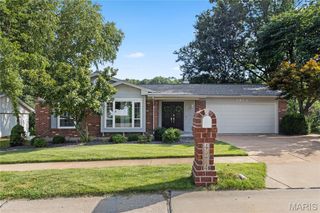
2108 Olde Winery Road, Oakville, MO 63129
- 4 beds |
- 3 baths |
- 2,458 sqft
 Single-Family Home
  Built in 1977
  9,178sqft lot
 2 car garage
  $142/sqft
  Listed 6 days ago
Property Description
Tucked away on a quiet cul-de-sac and backing directly to the breathtaking beauty of Cliff Cave Park, this is more than a home—it's a lifestyle. Imagine stepping from your newly renovated deck onto miles of wooded trails, with over 525 acres of preserved forest, wildlife, and scenic hiking and biking paths quite literally at your back door. Whether you're an early morning trail runner, an avid mountain biker, or someone who simply loves sipping coffee while surrounded by nature, this home offers an everyday escape without ever leaving your neighborhood. Inside, warmth and timeless craftsmanship greet you at every turn. Rich, beautifully preserved woodwork, soaring vaulted ceilings with striking exposed beams, and custom built-ins flanking the fireplace create a great room that feels both grand and welcoming—the kind of space where holidays are celebrated, conversations linger long after dinner, and memories are made. The walk-out lower level is an entertainer's dream, blending nostalgia and functionality with its incredible 70s-inspired bar, expansive gathering spaces, fourth bedroom, third full bath, generous storage, and room to host everyone for game days, movie nights, holidays, and celebrations. And when you step outside your front door, the lifestyle only gets better. This vibrant neighborhood is known for bringing neighbors together with community parades, seasonal events, and amenities that make every day feel a little like vacation—including a neighborhood pool, tennis courts, basketball court, sand volleyball court, playground, and swings. Whether the kids are riding bikes to the pool, friends are gathering for a summer volleyball game, or you're ending the evening with a walk through the trails, life here is centered around community, connection, and the outdoors. Homes offer bedrooms and bathrooms. This one offers a way of life—where nature is your backyard, adventure begins at your deck, and the best memories are waiting to be made. New windows in bedrooms and basement 2024, New electrical service 2024, New flooring throughout 2024, Deck resurface and handrails 2024, New roof 2025, New refrigerators 2026
- Listing Status:
- Active
- Date Added:
- July 9, 2026
- Data Last Updated:
- July 9, 2026 at 9:16PM
- Listing Office:
- Keller Williams Realty St. Louis : 314-677-6000
- MLS ID:
- 26021498

- General: Private Yard
- Style: Ranch
- General: BrickOne
- HOA Amenities: Basketball CourtCommon GroundParkPlaygroundPoolTennis Court(s)Common Area MaintenancePool MaintenancePool545.0Annually
- Originating MLS: maris2
- School District: Mehlville R-IX
- County: St. Louis
- Zoning: 32H-24-0074
- Utilities: Cable AvailableOther
- Water: Public
- Sewer: Public Sewer
- Source: maris2
This listing courtesy of Keller Williams Realty St. Louis
Monthly Payment
- Principal & Interest $
- Property Taxes $
- Home Insurance $
- VA Funding Fee $

 New - 6 hours ago