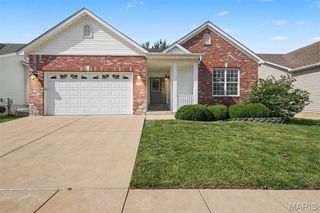
4974 Brookton Way, St Louis, MO 63128
- 4 beds |
- 2 baths |
- 2,397 sqft
 Single-Family Home
  Built in 1972
  10,624sqft lot
 2 car garage
  $156/sqft
  Listed 5 hours ago
Property Description
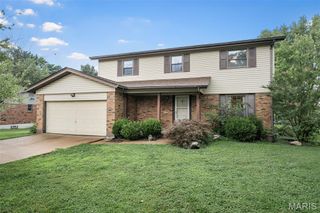
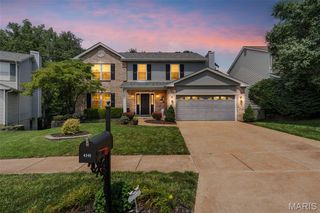
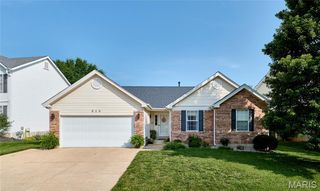
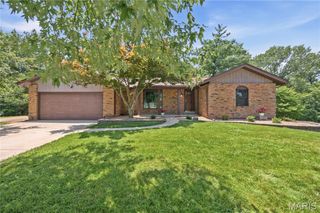
Look no further than this beautiful brick ranch home in Mehlville! Situated on a tree-lined street, this home offers great curb appeal and thoughtfully designed spaces for hosting gatherings and daily living, both inside and outdoors. You'll love the landscaping, new roof (2024), and covered porch leading you inside. The foyer opens to a bright living room with large picture windows and luxury vinyl plank flooring that continues throughout the main level. The living room is open to the dining room with a stylish light fixture. The updated kitchen features a tile backsplash, great lighting, stainless appliances, and plenty of cabinet and counter space. Off the kitchen is the family room with a cozy gas fireplace with floor-to-ceiling brick surround and French doors leading outside. The primary bedroom has a walk-in closet and en-suite bathroom with a step-in shower. Three more spacious bedrooms and another full bathroom completes the main level. The walk out basement is a great retro throwback, perfect for relaxing with friends and family. You'll have a rec room with a bar and pool table, plus a den with built-in shelving, as well as unfinished space for storage. Enjoy summer in the wonderful backyard, complete with two paver patios and shaded by tall trees. Just moments from Suson Park, Kennedy Rec Plex and Quail Creek Golf Club, all of the shopping and restaurants along Tesson Ferry and with quick access to I-270 and I-55, this home is in a great location. Don't miss out!
- Listing Status:
- Active
- Date Added:
- July 9, 2026
- Data Last Updated:
- July 9, 2026 at 8:16PM
- Listing Office:
- Keller Williams Realty St. Louis : 314-677-6000
- MLS ID:
- 26041291

- Style: Ranch
- Other Structures: PorchPatio
- Parking: AttachedDrivewayGarage
- General: BrickOne
- HOA Amenities: Common GroundMaintenance GroundsTrash450.0Annually
- Originating MLS: maris2
- School District: Mehlville R-IX
- County: St. Louis
- Zoning: TOWNE SOUTH ESTS ADDN PLAT 5 LOT 52531L-44-0472
- Fencing: Partial
- Utilities: Other
- Water: Public
- Sewer: Public Sewer
- Source: maris2
This listing courtesy of Keller Williams Realty St. Louis
Monthly Payment
- Principal & Interest $
- Property Taxes $
- Home Insurance $
- VA Funding Fee $

 New - 30 minutes ago