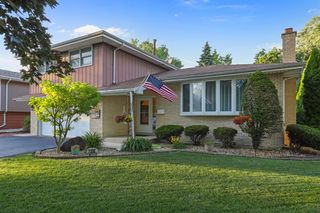
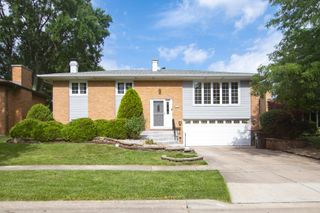
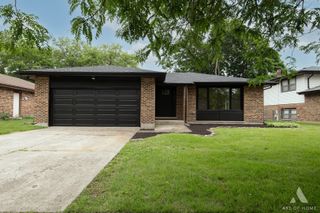
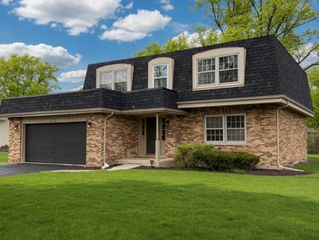
17942 Edwards Avenue, Country Club Hills, IL 60478
- 4 beds |
- 3 baths |
- 2,494 sqft
 Single-Family Home
  Built in 2000
  8,276sqft lot
 2 car garage
  $172/sqft
  Listed 2 days ago
Property Description
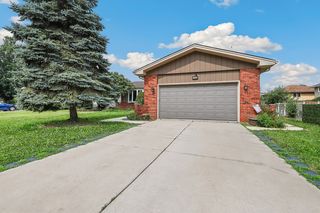
Completely rehabbed 2000-built brick quad-level offering 2,494 square feet across four finished levels - a scale and layout you simply don't find in this price range. Rich hardwood flooring runs throughout, framed by oversized-profile baseboards, custom wainscoting, and coffered ceiling detail that carries through the vaulted main level. The open main level centers on a living and dining space anchored by a fireplace, flowing into a fully renovated kitchen with new white shaker cabinetry, quartz countertops, new Frigidaire stainless appliances, and polished marble-look tile flooring. The primary suite is a genuine retreat - soaring ceilings, walk-in closet, and a private ensuite bath with both a soaking tub and a separate shower. A first-floor bedroom works equally well as a dedicated home office or guest suite. The finished lower level adds a third full bath, laundry, and flexible living space that adapts to whatever you need it to be. Major systems are done: new furnace, new water heater, new windows throughout, and air conditioning in good working order. A Reolink camera security system is included, and the two-car attached garage features an EV charging station - already installed, already wired. Completely updated, on a 0.186-acre lot. Nothing left to do but move in.
- Listing Status:
- Active
- Data Last Updated:
- July 24, 2026 at 4:20PM
- Listing Office:
- Bons Realty : 630-447-0884
- Listing Agent:
- Sean Bonselaar : 786-280-4277
- MLS ID:
- 12713217

- Parking: YesAttachedGarageParking spaces: 2
- General: Split Level w/ Sub
- HOA Amenities: Not Applicable
- Originating MLS: mred
- School District: 160
- County: Cook
- Zoning: 28344010160000
- Water: Lake Michigan
- Sewer: Public Sewer
- Source: mred
- Ownership: Fee Simple
This listing courtesy of Sean Bonselaar , Bons Realty
Monthly Payment
- Principal & Interest $
- Property Taxes $
- Home Insurance $
- VA Funding Fee $

 New - 1 day ago