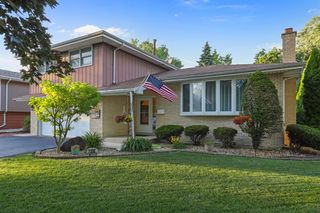
5441 Christopher Drive, Oak Forest, IL 60452
- 3 beds |
- 3 baths |
- 2,384 sqft
 Single-Family Home
  Built in 1999
  —— sqft lot
  2 car garage
  $185/sqft
  Listed ——
Property Description
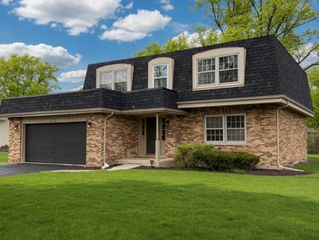
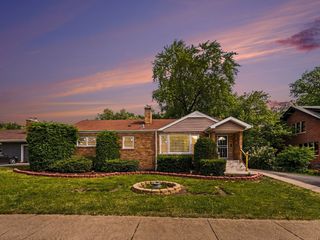
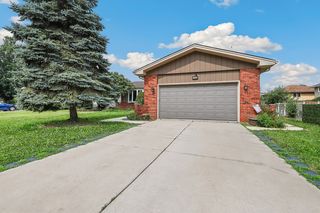
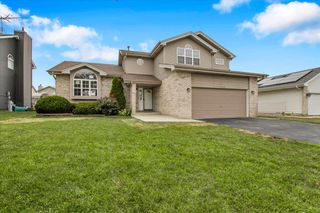
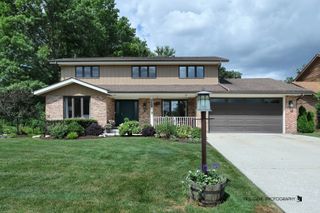
Discover the perfect blend of comfort and functionality in this spacious 3-bedroom, 2.5-bath home offering approximately 2,384 square feet of living space. Designed with everyday living in mind, this home features a desirable main-floor primary suite, providing convenience and privacy. Step inside to discover a sunken great room with a cozy fireplace, creating the perfect gathering space for family and friends. The large kitchen is filled with natural light and features a charming bay window breakfast nook, while the formal dining room offers an elegant setting for entertaining and special occasions. The unfinished full basement provides endless possibilities for future living space, a recreation room, home gym, or abundant storage. Outside, enjoy a fully fenced backyard, perfect for relaxing, entertaining, or letting pets play. Recent updates include a new patio door and living room window (2026), garage door (2026), and sump pump (approximately 1 year old), offering added peace of mind. With approximately 2,354 square feet, a two-car garage, and a flexible floor plan, this home is ready for its next owner to make it their own.
- Listing Status:
- Active
- Data Last Updated:
- July 24, 2026 at 4:20PM
- Listing Office:
- Keller Williams Preferred Rlty : 708-798-1111
- Listing Agent:
- Jamie Lemmons-Svoboda : 847-606-9045
- MLS ID:
- 12706160

- Parking: ConcreteGarage Door OpenerYesGarage OwnedAttachedGarageParking spaces: 2
- Roofing: Asphalt
- Windows: DrapesScreens
- General: 2 StoriesConcrete Perimeter
- HOA Amenities: CurbsSidewalksStreet LightsStreet PavedNot Applicable
- Originating MLS: mred
- School District: 145
- County: Cook
- Zoning: 28283070060000
- Fencing: Fenced
- Water: Lake Michigan
- Sewer: Public Sewer
- Source: mred
- Ownership: Fee Simple
This listing courtesy of Jamie Lemmons-Svoboda , Keller Williams Preferred Rlty
Monthly Payment
- Principal & Interest $
- Property Taxes $
- Home Insurance $
- VA Funding Fee $

 New - 11 hours ago