14826 Ridgewood Drive, Oak Forest, IL 60452
- 4 beds |
- 3 baths |
- 2,600 sqft
 Single-Family Home
  Built in 1983
  —— sqft lot
  2 car garage
  $165/sqft
  Listed 13 hours ago
Property Description
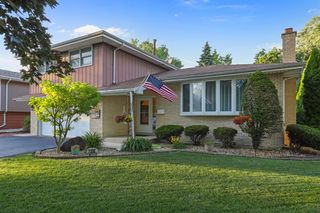
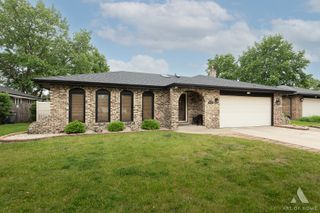
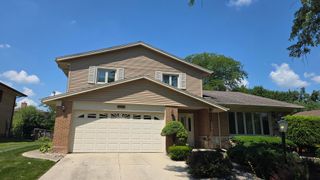
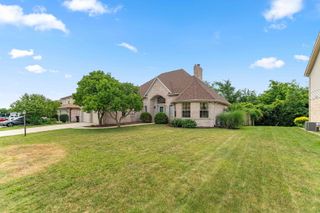
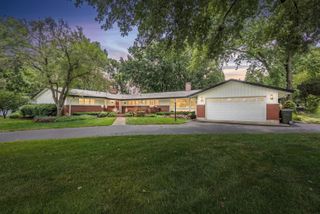
Exceptional all-brick 4-bedroom, 2.5-bath home in sought-after Ridgewood Estates, perfectly situated on a premium lot backing directly to the forest preserve. Beautifully updated throughout, this home offers oversized windows that fill the spacious interior with natural light, generously sized bedrooms, an elegant formal living room, separate formal dining room, and an inviting family room with fireplace. Designed for both comfort and entertaining, the backyard is a true showpiece featuring an expansive brick paver patio, a massive covered porch with built-in heaters, a stunning custom stone fire pit, and extensive professional landscaping-all overlooking the peaceful wooded backdrop. A dual-zone HVAC system provides year-round comfort, while the full unfinished basement with roughed-in plumbing offers endless possibilities to create additional living space tailored to your needs. Ideally located near parks, walking and biking trails, shopping, dining, Metra, and everyday conveniences, this meticulously maintained home combines timeless quality, modern updates, and an unmatched setting. Opportunities like this are rare-don't miss your chance to own one of Ridgewood Estates' premier homes.
- Listing Status:
- Active
- Data Last Updated:
- July 24, 2026 at 5:19PM
- Listing Office:
- HomeSmart Connect LLC : 331-575-4500
- Listing Agent:
- Christina Keilman : 331-575-4500
- MLS ID:
- 12714049

- General: Fire Pit
- Style: Colonial
- Parking: ConcreteYesAttachedGarageParking spaces: 2
- Windows: Skylight(s)Window TreatmentsDrapes
- General: 2 Stories
- HOA Amenities: SidewalksStreet LightsNot Applicable
- Originating MLS: mred
- School District: 142
- County: Cook
- Zoning: 28083020110000
- Water: Public
- Sewer: Public Sewer
- Source: mred
- Ownership: Fee Simple
This listing courtesy of Christina Keilman , HomeSmart Connect LLC
Monthly Payment
- Principal & Interest $
- Property Taxes $
- Home Insurance $
- VA Funding Fee $

 New - 1 day ago