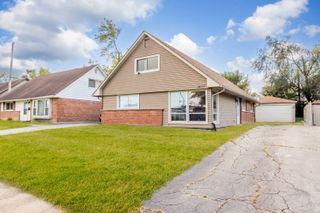
4431 187th Street, Country Club Hills, IL 60478
- 4 beds |
- 3 baths |
- 1,760 sqft
 Single-Family Home
  Built in 1976
  0.46acre lot
 2 car garage
  $164/sqft
  Listed 5 days ago
Property Description
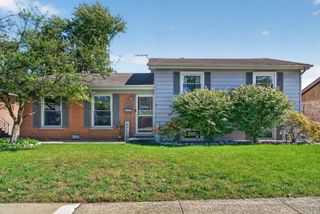
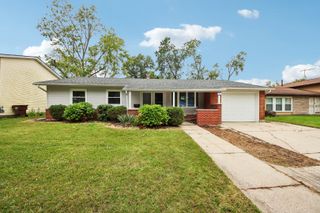
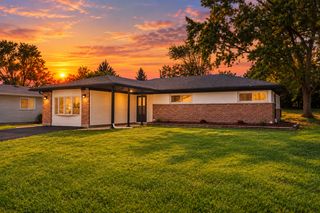
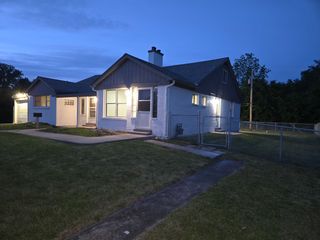
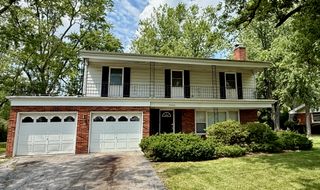
***Owner is in the process of installing a new roof!***Outstanding space, serene park views, and immense potential come together at 4431 W 187th St! *** Set on a prime, expansive lot of nearly half an acre directly across from a peaceful park, this spacious split-level home offers 4 generously sized bedrooms, 3 full bathrooms, and an expansive walk-out lower level. The main level welcomes you with an open living and dining layout filled with natural light, alongside an eat-in kitchen with table space. Upstairs features three large bedrooms including a primary bedroom with private ensuite bath. The lower level offers an expansive 32x29 family/recreation room with a fireplace, a large 4th bedroom, full bath, and an oversized 10x20 laundry and utility area with walk-out access to the vast backyard patio. An attached 2.5-car heated garage with concrete driveway provides ample parking and workshop space. With major updates in place, the home offers the ideal canvas for new buyers to finish cosmetic touches and immediately build sweat equity. Conveniently located near Country Club Hills School District 160 schools and Rich Township High School, with fast access to I-57, I-80, and nearby Metra stations for an effortless Chicago commute.
- Listing Status:
- Active
- Data Last Updated:
- October 9, 2026 at 6:18AM
- Listing Office:
- Smart Home Realty : 630-870-1000
- Listing Agent:
- Airel Hermosillo : 630-806-1330
- MLS ID:
- 12776514

- Style: Split Level
- Parking: ConcreteGarage Door OpenerYesAttachedGarageParking spaces: 2
- Roofing: Asphalt
- General: Split LevelConcrete Perimeter
- HOA Amenities: CurbsStreet LightsStreet PavedNot Applicable
- Originating MLS: mred
- School District: 160
- County: Cook
- Zoning: 31033070030000
- Fencing: Fenced
- Utilities: 100 Amp Service
- Water: Lake Michigan
- Sewer: Public Sewer
- Source: mred
- Ownership: Fee Simple
This listing courtesy of Airel Hermosillo , Smart Home Realty
Monthly Payment
- Principal & Interest $
- Property Taxes $
- Home Insurance $
- VA Funding Fee $

 New - 1 day ago