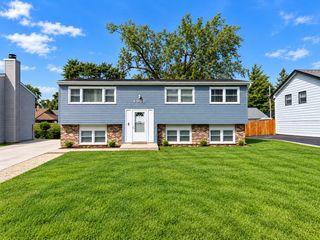
4501 180th Street, Country Club Hills, IL 60478
- 4 beds |
- 2 baths |
- 1,577 sqft
 Single-Family Home
  Built in 1958
  0.46acre lot
 2 car garage
  $187/sqft
  Listed 7 days ago
Property Description
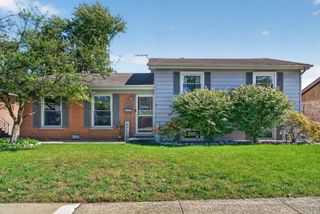
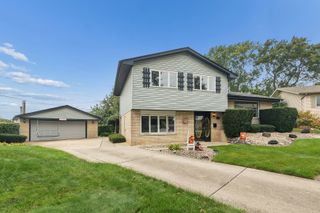
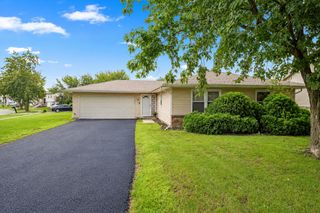
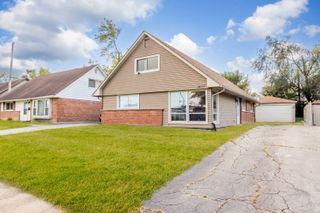
Welcome to this beautifully transformed 4-bedroom, 2-bathroom home sitting on an expansive, nearly half-acre (0.46-acre) corner lot in a quiet Country Club Hills neighborhood. If you want the peace of mind of a brand-new build without the new-construction price tag, this is it. Every major component of this property has been completely updated top to bottom, making it a truly worry-free home. The striking exterior features a brand-new roof, siding, gutters, soffits, fascia, windows, and exterior doors. A newly expanded driveway provides abundant parking and leads to new garage doors. Out back, a brand-new sliding patio door opens to a freshly poured concrete patio-the perfect spot for summer barbecues on your massive lot. Inside, the bright, reimagined floor plan is completely refreshed with beautiful new flooring throughout, crisp modern doors, and clean, attractive finishes. The heart of the home is a spectacular, entirely new kitchen showcasing pristine cabinets, countertops, and all-new appliances. Both full bathrooms have been completely redesigned with stylish fixtures and fully finished showers. You'll also enjoy a brand-new in-unit washer and dryer, plus fully updated mechanical systems for true, move-in-ready living. Beyond the home itself, the location is incredibly practical. Tucked in a welcoming community, you are within easy reach of District 160 schools, local parks, and the popular summer concert series at the Country Club Hills Theater. Commuters will love the quick, easy access to both I-57 and I-80, plus a short drive to nearby Metra stations (like Flossmoor on the Metra Electric Line) for a straightforward trip into Chicago. This is a rare, completely turnkey opportunity-just unpack and start living!
- Listing Status:
- Active
- Data Last Updated:
- October 9, 2026 at 7:17AM
- Listing Office:
- Jameson Sotheby's International Realty : 630-327-5175
- Listing Agent:
- Chris Pequet : 630-327-5175
- MLS ID:
- 12775255

- Parking: YesGarage OwnedAttachedGarageParking spaces: 2
- General: 1 Story
- HOA Amenities: 0.0Not Applicable
- Originating MLS: mred
- School District: 160
- County: Cook
- Zoning: 28343080010000
- Water: Public
- Sewer: Public Sewer
- Source: mred
- Ownership: Fee Simple
This listing courtesy of Chris Pequet , Jameson Sotheby's International Realty
Monthly Payment
- Principal & Interest $
- Property Taxes $
- Home Insurance $
- VA Funding Fee $

 New - 1 day ago