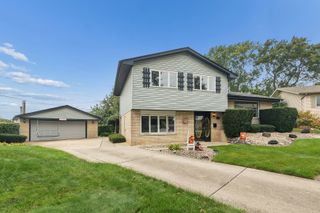
4936 153rd Street, Oak Forest, IL 60452
- 3 beds |
- 2 baths |
- 1,700 sqft
 Single-Family Home
  Built in 1972
  7,741sqft lot
 2 car garage
  $188/sqft
  Listed 5 days ago
Property Description
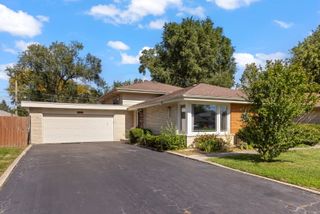
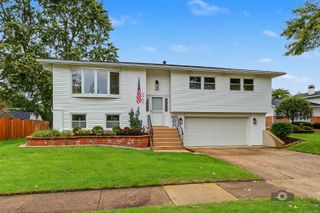
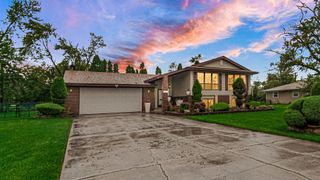
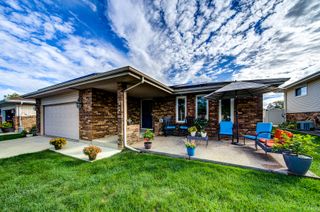
BRAND NEW SIDING AND ROOF ON BOTH THE HOME & GARAGE! This charming 3-bedroom, 2-bathroom raised ranch offers inviting living spaces, a detached 2-car garage, extra long driveway and peace of mind with those major exterior updates. The main level features a spacious living and dining area combo with sliding patio doors, and a cute kitchen with stainless steel appliances. Three generously sized bedrooms and an updated full bathroom complete this level ! Downstairs, the full basement offers new carpet, a spacious family room, and a second full bathroom! Whether you envision a movie lounge, home office, or additional entertaining space, there's plenty of room to make it your own. The oversized laundry room offers even more flexibility, with space for a home gym, playroom, or hobby area alongside your everyday laundry needs. Newer mechanicals, a sump pump and drain tile system, and brand-new battery backup systems provide added peace of mind. A wonderful combination of comfort, versatile space, and many valuable updates!
- Listing Status:
- Active
- Data Last Updated:
- October 9, 2026 at 7:17AM
- Listing Office:
- You Properties LLC : 708-953-1488
- Listing Agent:
- Leticia Marquez : 708-953-1488
- MLS ID:
- 12776585

- Style: Bi-Level
- Parking: AsphaltGarage Door OpenerYesGarage OwnedDetachedGarageParking spaces: 2
- Roofing: Asphalt
- Windows: Screens
- General: Raised Ranch
- HOA Amenities: ParkStreet Paved0.0Not Applicable
- Originating MLS: mred
- School District: 142
- County: Cook
- Zoning: 28162130330000
- Fencing: Fenced
- Utilities: Circuit Breakers
- Water: Public
- Sewer: Public Sewer
- Source: mred
- Ownership: Fee Simple
This listing courtesy of Leticia Marquez , You Properties LLC
Monthly Payment
- Principal & Interest $
- Property Taxes $
- Home Insurance $
- VA Funding Fee $

 New - 1 day ago