5909 El Morro Court, Oak Forest, IL 60452
- 3 beds |
- 2 baths |
- 1,600 sqft
 Single-Family Home
  Built in 1964
  —— sqft lot
  2 car garage
  $231/sqft
  Listed 3 days ago
Property Description
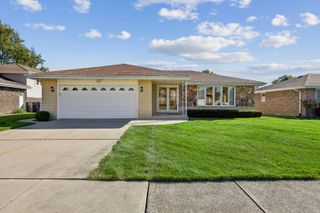
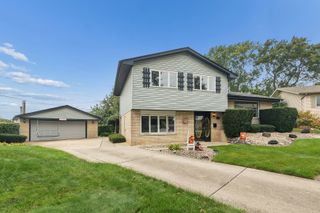
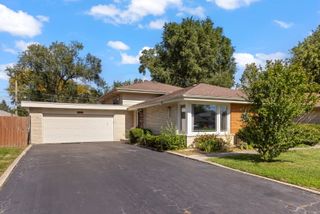
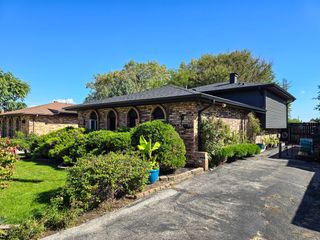
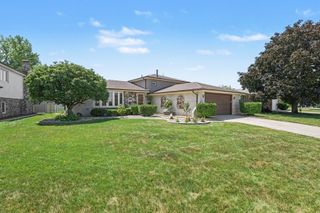
Step inside" this Remarkable Raised Ranch nestled on a quiet tree-lined cul-de-sac. Sitting on a large, beautifully manicured lot, the stunning white exterior screams curb appeal luring you inside. You'll discover a bright, spacious living room filled with natural light flooding through the large bay window and gorgeous hardwood flooring flowing thru most of the main level. From the living room into the dining room where you can entertain with ease and head through the sliding doors leading to the upper level outdoor deck. Open to the kitchen featuring solid wood cabinetry, a newer stainless fridge, microwave and dishwasher and wood laminate flooring plus plenty table space. There are 3 bedrooms on the main level, all with hardwood flooring and a ceiling fan along with a beautifully updated bathroom with dual sinks. The stunning lower level has been newly remodeled with luxury vinyl flooring, new white trim, recessed lighting and a full designer style bathroom plus a clean dedicated space to do laundry. Enjoy the outdoors as well from the expansive greenspace to the new concrete patio and large upper level deck. Additional highlights include: Roof and siding - 2025, maintenance free vinyl windows, updated lighting and plumbing fixtures, concrete driveway in excellent condition. This home is a true "Gem". Come take a look today!
- Listing Status:
- Active
- Data Last Updated:
- October 9, 2026 at 6:18AM
- Listing Office:
- Village Realty, Inc. : 708-945-4005
- Listing Agent:
- Steven Loerop : 708-945-4005
- MLS ID:
- 12774013

- Style: Bi-Level
- Parking: ConcreteGarage Door OpenerYesGarage OwnedAttachedGarageParking spaces: 2
- Roofing: Asphalt
- Windows: Screens
- General: Raised RanchConcrete Perimeter
- HOA Amenities: ParkCurbsSidewalksStreet Paved0.0Not Applicable
- Originating MLS: mred
- School District: 142
- County: Cook
- Zoning: 28172160100000
- Utilities: Circuit Breakers
- Water: Lake Michigan
- Sewer: Public Sewer
- Source: mred
- Ownership: Fee Simple
This listing courtesy of Steven Loerop , Village Realty, Inc.
Monthly Payment
- Principal & Interest $
- Property Taxes $
- Home Insurance $
- VA Funding Fee $

 New - 1 day ago