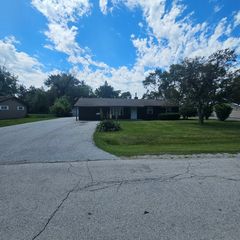
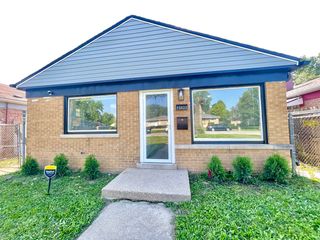
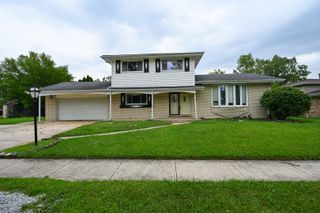
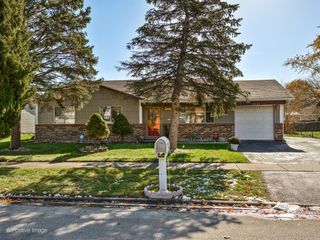
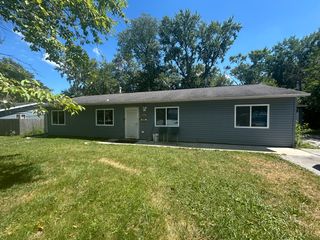
4633 176th Street, Country Club Hills, IL 60478
- 3 beds |
- 3 baths |
- 1,590 sqft
 Single-Family Home
  Built in 1967
  10,106sqft lot
 2 car garage
  $126/sqft
  Listed 22 hours ago
Property Description
Great opportunity to make this solid Country Club Hills home your own! Offering 3 bedrooms, 2.5 baths and plenty of space to work with, this home has great bones and is ready for your vision and personal touches. The spacious living room is filled with natural light, while the separate family room features sliding glass doors that open directly to the backyard. Step outside to a patio overlooking a spacious fenced yard with mature trees, established landscaping and plenty of green space. Whether you envision outdoor entertaining, gardening, play space or simply relaxing beneath the shade of the mature trees, the backyard offers plenty of possibilities. The kitchen features abundant cabinet and counter space, and adjoining dining area. Three generously sized bedrooms provide ample closet space, including a primary bedroom with its own private bath. A full basement provides even more space for storage, a workshop, recreation area and more. Out front, a distinctive brick-paver driveway provides plenty of parking and leads to the attached garage. Conveniently located near parks, shopping, dining, recreation and major transportation routes including I-57 and I-80. A solid home with plenty of space inside and out-bring your ideas and make it your own! Estate Sale. Home being sold "as-is" and all items in home and in yard stay. Home is not for rent. Home is under audio and video surveillance.
- Listing Status:
- Active
- Data Last Updated:
- August 24, 2026 at 2:18AM
- Listing Office:
- Century 21 Integra : 847-331-6179
- Listing Agent:
- George Venturella : 708-289-4841
- MLS ID:
- 12740011

- Parking: Brick DrivewayGarage Door OpenerYesGarage OwnedAttachedOff StreetDrivewayOwnedGarageParking spaces: 5
- Windows: Drapes
- General: 1 Story
- HOA Amenities: Not Applicable
- Originating MLS: mred
- School District: 160
- County: Cook
- Zoning: 28341080170000
- Water: Lake MichiganPublic
- Sewer: Public Sewer
- Source: mred
- Ownership: Fee Simple
This listing courtesy of George Venturella , Century 21 Integra
Monthly Payment
- Principal & Interest $
- Property Taxes $
- Home Insurance $
- VA Funding Fee $

 New - 22 hours ago