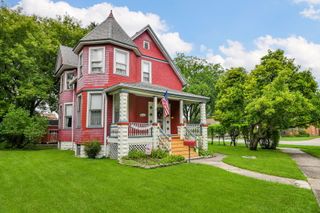
5344 S Ashland Avenue, Countryside, IL 60525
- 4 beds |
- 2 baths |
- 1,615 sqft
 Single-Family Home
  Built in 1956
  6,151sqft lot
 1 car garage
  $279/sqft
  Listed 8 days ago
Property Description
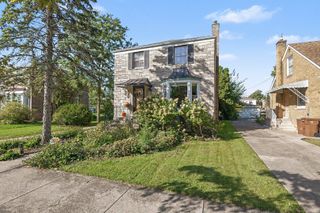
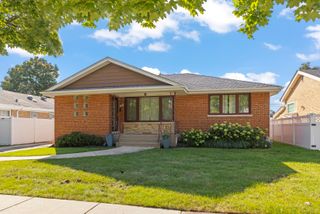
Welcome to this beautifully updated and move-in-ready home in Countryside, featuring abundant natural light, a flexible floor plan, and fresh, modern finishes. Step inside to a bright, open living and dining area featuring wide-plank flooring, recessed lighting, crisp neutral finishes, and large windows that fill the space with natural light. The updated kitchen offers white shaker cabinetry, quartz countertops, all new stainless steel appliances, black hardware, and generous cabinet and counter space, with an open connection to the main living areas that makes everyday living and entertaining easy. The home offers four bedrooms and two full bathrooms, including two bedrooms on the main level and two additional bedrooms upstairs. Both bathrooms have been refreshed with contemporary finishes, including a beautifully tiled main-level bath with modern black fixtures. The upper level adds character with vaulted ceilings and provides additional private living space, while convenient main-level laundry adds to the home's functionality. Outside, enjoy a spacious backyard with a large paver patio-ideal for grilling, outdoor dining, or relaxing with friends and family. A detached garage and driveway provide additional parking and storage. Fresh, bright, and thoughtfully updated throughout, this home offers the space and versatility buyers are looking for in a convenient Countryside location close to shopping, dining, parks, schools, and major transportation routes. Move right in and enjoy! Agent owned/interest.
- Listing Status:
- Active
- Data Last Updated:
- October 9, 2026 at 5:19AM
- Listing Office:
- Jameson Sotheby's International Realty : 847-736-6845
- Listing Agent:
- Rebekah Butler : 847-736-6845
- MLS ID:
- 12774010

- Style: Cape Cod
- Parking: AsphaltYesGarage OwnedDetachedGarageParking spaces: 1
- Roofing: Asphalt
- General: 2 Stories
- HOA Amenities: CurbsSidewalksStreet LightsStreet Paved0.0Not Applicable
- Originating MLS: mred
- School District: 105
- County: Cook
- Zoning: 18093210250000
- Water: Public
- Sewer: Public Sewer
- Source: mred
- Ownership: Fee Simple
This listing courtesy of Rebekah Butler , Jameson Sotheby's International Realty
Monthly Payment
- Principal & Interest $
- Property Taxes $
- Home Insurance $
- VA Funding Fee $

 New - 1 day ago