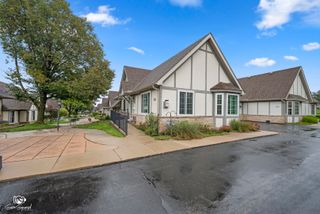
16334 Crescent Lake Drive, Crest Hill, IL 60403
- 2 beds |
- 2 baths |
- 1,330 sqft
 Town Home
  Built in 2003
  —— sqft lot
  2 car garage
  $199/sqft
  Listed 5 days ago
Property Description
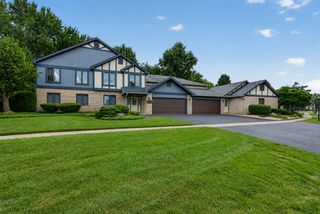
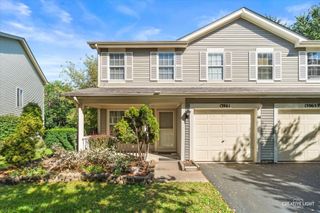
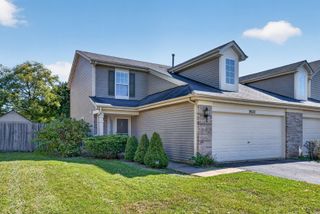
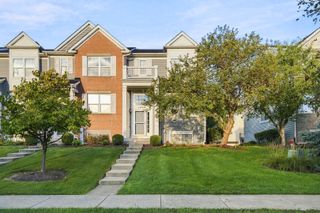
Welcome to 16334 Crescent Lake Drive in the desirable 55+ Carillon Lakes community! This well-maintained 2-bedroom, 2-bath ranch townhome offers approximately 1,300 square feet of comfortable single-level living. The open layout provides a spacious living and dining area, while the kitchen offers convenient access to the main living spaces. The primary bedroom features two closets, and a private full bath. The second bedroom is ideal for guests, an office, or additional living space. A convenient main-level laundry and attached 2-car garage add to the ease of everyday living. Enjoy all that Carillon Lakes has to offer, including beautifully maintained grounds, walking paths, lakes, clubhouse, indoor and outdoor pools, fitness facilities, golf, tennis, and numerous social activities. With exterior maintenance, lawn care, snow removal, and other amenities included through the association, this is truly low-maintenance living. New Roof 2024 (HOA), New Furnace & AC 2025, New Refrigerator 2024, New Microwave 2025, New Stove 2024. Conveniently located near shopping, dining, entertainment, and major roadways. Don't miss the opportunity to enjoy comfortable ranch-style living in Crest Hill's popular active adult community!
- Listing Status:
- Active
- Data Last Updated:
- October 10, 2026 at 7:19AM
- Listing Office:
- Charles Rutenberg Realty of IL : 630-244-0062
- Listing Agent:
- Carolyn Alzueta : 630-244-0062
- MLS ID:
- 12776780

- Parking: YesAttachedGarageParking spaces: 2
- HOA Amenities: InsuranceSecurityClubhouseExercise FacilitiesPoolExterior MaintenanceLawn CareSnow Removal473.0Monthly
- Originating MLS: mred
- School District: 88
- County: Will
- Zoning: 1104193050130000
- Water: Lake Michigan
- Sewer: Public Sewer
- Source: mred
- Ownership: Fee Simple
This listing courtesy of Carolyn Alzueta , Charles Rutenberg Realty of IL
Monthly Payment
- Principal & Interest $
- Property Taxes $
- Home Insurance $
- VA Funding Fee $

 New - 2 days ago