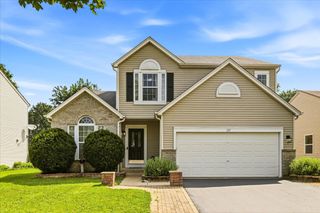
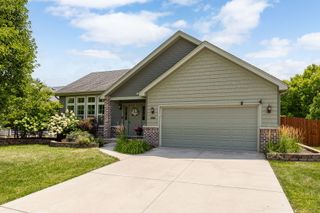
16530 Grandwood Lake Drive, Crest Hill, IL 60403
- 2 beds |
- 3 baths |
- 2,089 sqft
 Single-Family Home
  Built in 2006
  —— sqft lot
  2 car garage
  $206/sqft
  Listed ——
Property Description
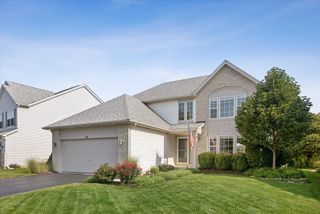
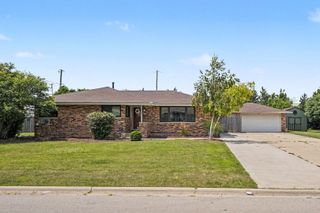
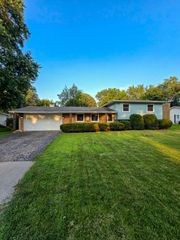
Welcome to your dream home at 16530 Grandwood Lake Dr, perfectly situated in the highly desirable and vibrant Carillon Lakes 55+ resort-style community! This meticulously maintained home offers a rare and incredibly sought-after layout featuring two spacious bedrooms on main level and a versatile private den. The full finished basement includes the third bathroom as well as a full bath-perfect for guests! From the moment you step inside, you will notice that there is absolutely nothing to do but move right in and start enjoying maintenance-free living. Designed for comfortable, modern living, the main floor boasts a bright and airy open layout. The spacious primary suite serves as a relaxing retreat, while the second bedroom and dedicated den offer the perfect setup for a guest room, hobby space, or home office. Unlike many homes in the area, this property features an impressive finished basement complete with a third full bath, offering a massive extension of your living space-ideal for a family recreation room, media center, and endless additional storage. You can enjoy ultimate peace of mind knowing the home has been lovingly cared for and features newer mechanicals, ensuring worry-free living for years to come. Step outside to enjoy your peaceful surroundings or take advantage of the unbeatable resort-class amenities of Carillon Lakes, including the clubhouse, pools, fitness center, and beautiful walking trails around the lakes. This rare combination of space, pristine condition, and a finished basement in Carillon Lakes is a rare find that won't last long! Schedule your private tour today before it's gone.
- Listing Status:
- Active
- Data Last Updated:
- July 24, 2026 at 9:18PM
- Listing Office:
- RE/MAX Suburban : 847-367-4886
- Listing Agent:
- Marco Amidei : 847-367-4886
- MLS ID:
- 12704896

- Style: Ranch
- Parking: AsphaltGarage Door OpenerYesGarage OwnedAttachedGarageParking spaces: 2
- Roofing: Asphalt
- General: 1 StoryConcrete Perimeter
- HOA Amenities: CurbsSidewalksStreet LightsStreet PavedInsuranceClubhouseLawn CareSnow Removal309.0Monthly
- Originating MLS: mred
- School District: 88A
- County: Will
- Zoning: 1104194040060000
- Utilities: Circuit Breakers
- Water: Public
- Sewer: Public Sewer
- Source: mred
- Ownership: Fee Simple w/ HO Assn.
This listing courtesy of Marco Amidei , RE/MAX Suburban
Monthly Payment
- Principal & Interest $
- Property Taxes $
- Home Insurance $
- VA Funding Fee $

 New - 1 day ago