131 Wedgeport Circle, Romeoville, IL 60446
- 3 beds |
- 4 baths |
- 1,984 sqft
 Single-Family Home
  Built in 1999
  6,534sqft lot
 2 car garage
  $217/sqft
  Listed ——
Property Description
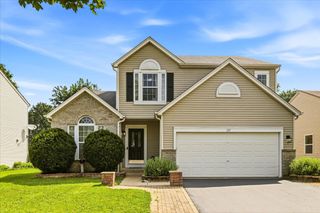
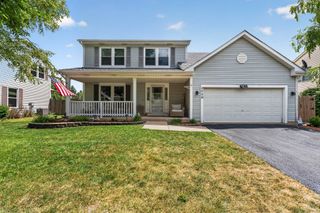
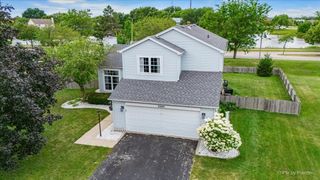
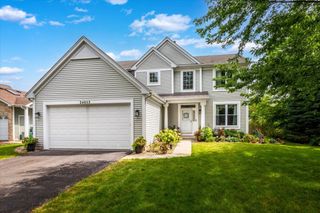
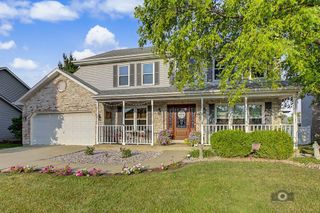
Immaculate home in pool/clubhouse community is loaded w/updates & upgrades + amazing pond view in Plainfield District 202 school boundaries! Open floor plan boasts a remodeled kitchen w/granite counters, tile backsplash & stainless steel appliances + large eating area. Family room has custom feature wall w/built-ins & fireplace in. Separate formal living/dining rooms. Gleaming hardwoods throughout first floor. Turned staircase w/wrought iron spindles leads to 2nd floor. Primary suite w/hardwood flooring has luxury bath featuring dual vanities, soaking tub + separate shower & walk-in closet. Good sized spare bedrooms share hall bath. 2nd floor loft perfect for work or play could be 4th bedroom. Full, finished basement w/full bathroom, wet bar, large recreation area + plenty of storage. 1st floor laundry + hookups in basement for 2nd laundry. Smart home features. Upgraded doors, trim & millwork throughout! 2 car garage. Large deck w/amazing pond view + extensive landscaping. Great location, convenient to everything including walking distance to 3 playgrounds, park w/sports field and easy to highways, shopping, dining & entertainment incl 10 mins to downtown Plainfield. Quick close available!
- Listing Status:
- Active
- Data Last Updated:
- July 24, 2026 at 6:18PM
- Listing Office:
- Baird & Warner : 815-280-9233
- Listing Agent:
- Kevin Dahm : 815-280-9233
- MLS ID:
- 12679405

- Style: Traditional
- Parking: AsphaltGarage Door OpenerYesGarage OwnedAttachedGarageParking spaces: 2
- Roofing: Asphalt
- Windows: Double Pane Windows
- General: 2 StoriesConcrete Perimeter
- HOA Amenities: ClubhouseParkPoolLakeCurbsSidewalksStreet LightsStreet PavedClubhouseExercise FacilitiesPool78.0Monthly
- Originating MLS: mred
- School District: 202
- County: Will
- Zoning: 0603121050910000
- View: Water
- Fencing: Invisible
- Utilities: Circuit Breakers
- Water: Public
- Sewer: Public Sewer
- Source: mred
- Ownership: Fee Simple w/ HO Assn.
This listing courtesy of Kevin Dahm , Baird & Warner
Monthly Payment
- Principal & Interest $
- Property Taxes $
- Home Insurance $
- VA Funding Fee $

 New - 1 day ago