2008 Olde Mill Road, Plainfield, IL 60586
- 4 beds |
- 3 baths |
- 1,838 sqft
 Single-Family Home
  Built in 1998
  —— sqft lot
  2 car garage
  $218/sqft
  Listed 1 day ago
Property Description
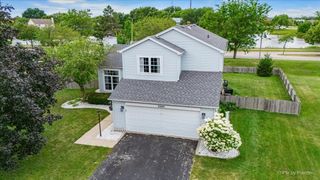
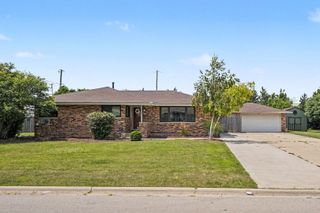
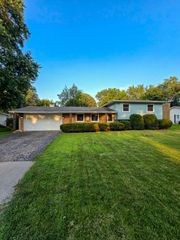
Beautifully maintained and thoughtfully updated, this exceptional home is truly move-in ready! A charming covered front porch welcomes you into a spacious living room that also serves perfectly as a flex space, featuring stylish wood laminate flooring. The inviting family room offers additional living space with matching wood laminate floors, while the spacious eat-in kitchen is equipped with oak cabinetry, stainless steel appliances, a built-in planning desk, and abundant workspace. Step outside to your own private backyard oasis, complete with a large concrete patio, gazebo featuring a TV and ceiling fans, a grilling station, a stunning 27-foot round pool with a brand-new liner and heater (2025), expansive composite decking, a 10x10 storage shed with a new roof (2025), mature trees, and a fully fenced yard designed for entertaining and relaxation. Upstairs, the luxurious primary suite features a tray ceiling, walk-in closet, and an updated private bath with a double vanity and an oversized shower. Bedroom two also offers a walk-in closet and wood laminate flooring, while the updated hall bath boasts a beautiful white quartz vanity and an oversized shower. The finished basement provides a spacious recreation room, generous storage space, and a laundry area with newer washer and dryer (2021). Additional highlights include four spacious bedrooms, 21/2 baths, an attached two-car garage, and an impressive list of recent updates including a roof, windows, lighting, patio, furnace, and central air (2018), kitchen appliances (2021), hot water tank and garbage disposal (2025), making this home the perfect blend of comfort, style, and peace of mind.
- Listing Status:
- Active
- Data Last Updated:
- July 24, 2026 at 6:18PM
- Listing Office:
- Wirtz Real Estate Group Inc. : 708-516-3050
- Listing Agent:
- Kimberly Wirtz : 708-516-3050
- MLS ID:
- 12714302

- Other Structures: GazeboShed(s)
- Parking: AsphaltGarage Door OpenerYesGarage OwnedAttachedGarageParking spaces: 2
- Roofing: Asphalt
- Windows: Screens
- General: 2 StoriesConcrete Perimeter
- HOA Amenities: ParkCurbsSidewalksStreet LightsStreet PavedOther140.0Annually
- Originating MLS: mred
- School District: 202
- County: Will
- Zoning: 0603332110030000
- Fencing: Fenced
- Utilities: Circuit Breakers
- Water: Public
- Sewer: Public Sewer
- Source: mred
- Ownership: Fee Simple w/ HO Assn.
This listing courtesy of Kimberly Wirtz , Wirtz Real Estate Group Inc.
Monthly Payment
- Principal & Interest $
- Property Taxes $
- Home Insurance $
- VA Funding Fee $

 New - 1 day ago