1213 Prairie Creek Trail, Joliet, IL 60431
- 3 beds |
- 3 baths |
- 2,176 sqft
 Single-Family Home
  Built in 2019
  —— sqft lot
  2 car garage
  $185/sqft
  Listed 1 day ago
Property Description
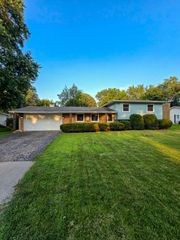
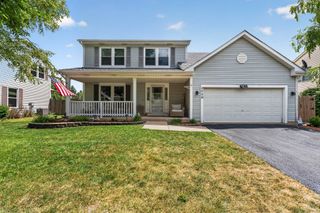
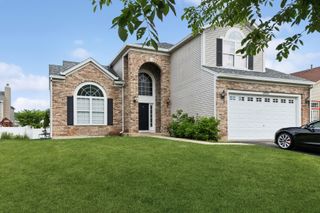
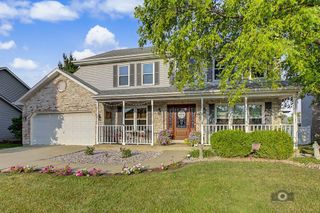
Welcome to this beautifully maintained 2019-built home offering the perfect blend of contemporary design, spacious living, and everyday convenience. With more than 2,200 square feet of thoughtfully designed space, this impressive two-story home features 3 generously sized bedrooms, a versatile loft ideal for a home office or second living area, and 2.5 bathrooms. The open floor plan creates a bright, inviting atmosphere, seamlessly connecting the expansive family room, dining area, and stylish kitchen-perfect for hosting gatherings or enjoying quiet evenings at home. Upstairs, the spacious primary suite serves as a private retreat complete with a large walk-in closet and a well-appointed en-suite bath. A partial basement provides valuable storage or future finishing potential, while the attached garage and oversized yard offer both convenience and room to enjoy the outdoors. Ideally situated in one of Joliet's sought-after neighborhoods, you'll appreciate easy access to shopping, restaurants, parks, schools, and major highways for an effortless commute. This home has been exceptionally cared for and is truly move-in ready-offering the space, modern finishes, and lifestyle today's buyers are searching for.
- Listing Status:
- Active
- Data Last Updated:
- July 24, 2026 at 7:20PM
- Listing Office:
- Fulton Grace Realty : 847-352-5200
- Listing Agent:
- John Corcione : 630-201-0278
- MLS ID:
- 12714099

- Parking: AsphaltGarage Door OpenerYesAttachedGarageParking spaces: 2
- General: 2 Stories
- HOA Amenities: Not Applicable
- Originating MLS: mred
- School District: 86
- County: Will
- Zoning: 0506051030390000
- Utilities: Circuit Breakers
- Water: Public
- Sewer: Public Sewer
- Source: mred
- Ownership: Fee Simple
This listing courtesy of John Corcione , Fulton Grace Realty
Monthly Payment
- Principal & Interest $
- Property Taxes $
- Home Insurance $
- VA Funding Fee $

 New - 1 day ago