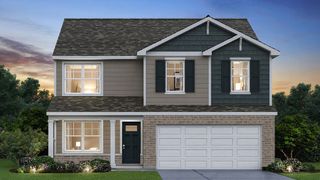
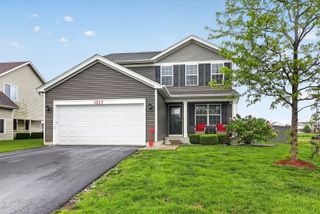
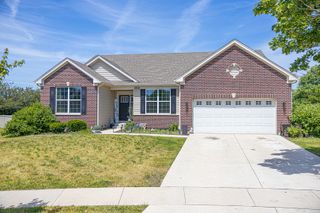
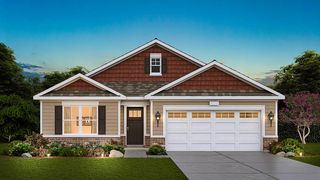
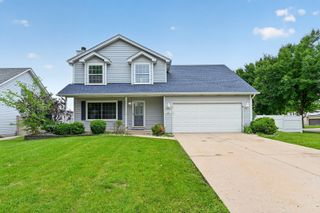
2800 Adobe Drive, Plainfield, IL 60586
- 4 beds |
- 3 baths |
- 2,435 sqft
 Single-Family Home
  Built in 2004
  7,841sqft lot
 2 car garage
  $160/sqft
  Listed ——
Property Description
Four-bedroom, 2.5-bath two-story in Plainfield offering 2,500 square feet, a two-car attached garage, and a floor plan ready for your finishes. A vaulted foyer and turned staircase lead into a formal living and dining area with cathedral ceilings, while the first-floor den offers flexible space for a home office. The kitchen features quartz counters, oak cabinetry, a stainless dishwasher and microwave, and a built-in double wall oven, opening to a family room anchored by a brick fireplace. Upstairs, four bedrooms include a primary suite with a tray ceiling, a walk-in closet, and a private bath with dual sinks. The unfinished basement offers a rough-in for an additional bath and flexible storage or future living space. Priced to reflect the home's need for new carpet, fresh paint, and drywall repair throughout, this is a straightforward value-add opportunity for buyers or investors ready to bring their own updates. Sold as-is. Minutes from Meadow View Elementary, Aux Sable Junior High, and Plainfield South High School, with a neighborhood park, playground, pond, and community walking trail nearby, plus easy access to I-55 and I-80. Good bones, a functional layout, and a lot under a quarter acre - priced for buyers who want equity from day one. No FHA or VA.
- Listing Status:
- Active
- Data Last Updated:
- July 24, 2026 at 8:19PM
- Listing Office:
- Baird & Warner : 773-315-7005
- Listing Agent:
- Cathy Yanda : 773-315-7005
- MLS ID:
- 12665219

- Style: ContemporaryTraditional
- Parking: AsphaltGarage Door OpenerYesGarage OwnedAttachedGarageParking spaces: 2
- Roofing: Asphalt
- Windows: Screens
- General: 2 StoriesConcrete Perimeter
- HOA Amenities: ParkLakeCurbsSidewalksStreet LightsStreet Paved300.0Annually
- Originating MLS: mred
- School District: 202
- County: Will
- Zoning: 0603302200110000
- Utilities: 200+ Amp Service
- Water: Public
- Sewer: Public Sewer
- Source: mred
- Ownership: Fee Simple w/ HO Assn.
This listing courtesy of Cathy Yanda , Baird & Warner
Monthly Payment
- Principal & Interest $
- Property Taxes $
- Home Insurance $
- VA Funding Fee $

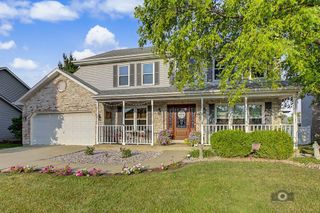
 New - 1 day ago