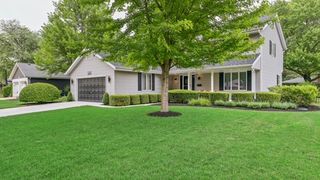
2212 SUSANNA Way, Crest Hill, IL 60403
- 3 beds |
- 2 baths |
- 1,854 sqft
 Single-Family Home
  Built in 1990
  —— sqft lot
  2 car garage
  $191/sqft
  Listed 1 day ago
Property Description
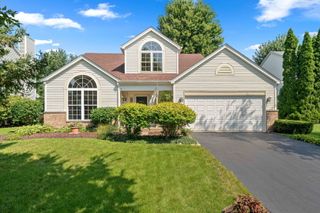
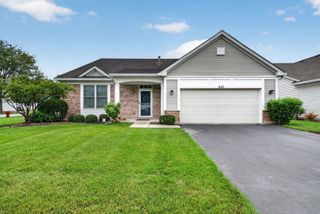
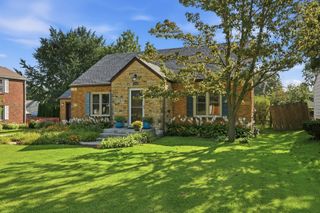
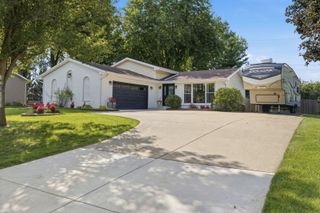
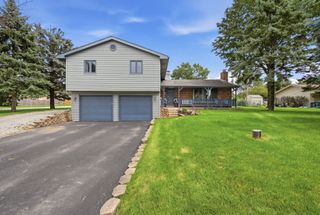
Welcome to Whispering Meadows neighborhood. A 4-bedroom, 2-bath tri-level home offers the perfect blend of suburban living and everyday convenience. Located in the highly sought-after Whispering Meadows subdivision and served by Lockport Township High School, you'll enjoy a convenient location just minutes from shopping, dining, entertainment, and easy access to major highways.From the moment you walk in, you'll love the open feel with soaring vaulted ceilings, skylights, luxury vinyl flooring, and a spacious living room that flows seamlessly into the dining area , creating an expansive and functional main living space. The lower level features a family room, cozy fireplace, laundry room conveniently located just off the attatched garage and another full bathroom. Upstairs, you'll find three generously sized bedrooms, including a primary bedroom with a Jack-and-Jill bathroom offering direct access from both the bedroom and the hallway. The fourth bedroom and another recreational room are located in the basement, providing additional flexibility or storage for a variety of uses.Outside, enjoy a fully fenced backyard with a beautifully maintained above-ground pool, offering a great outdoor space to relax and unwind.This brick and cedar home has all the major updates already taken care of, including a newer roof, furnace, air conditioner, and water heater, giving buyers added peace of mind. If you've been looking for a move-in-ready home in one of Crest Hill's most desirable neighborhoods, this is one you won't want to miss!
- Listing Status:
- Active
- Data Last Updated:
- August 23, 2026 at 11:18PM
- Listing Office:
- The Koenig Group Inc : 779-227-7423
- Listing Agent:
- Amber Duffy : 779-227-7423
- MLS ID:
- 12740203

- Style: Bi-Level
- Parking: ConcreteYesGarage OwnedAttachedGarageParking spaces: 2
- Roofing: Asphalt
- Windows: Skylight(s)
- General: Split Level w/ SubConcrete Perimeter
- HOA Amenities: 0.0Not Applicable
- Originating MLS: mred
- School District: 88
- County: Will
- Zoning: 1104313020070000
- Water: Public
- Sewer: Public Sewer
- Source: mred
- Ownership: Fee Simple
This listing courtesy of Amber Duffy , The Koenig Group Inc
Monthly Payment
- Principal & Interest $
- Property Taxes $
- Home Insurance $
- VA Funding Fee $

 New - 1 day ago