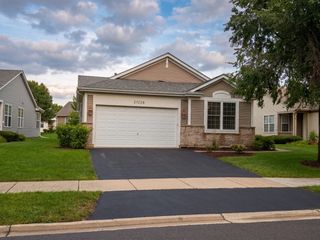
1006 Garfield Street, Lockport, IL 60441
- 3 beds |
- 2 baths |
- 1,752 sqft
 Single-Family Home
  Built in 1941
  7,405sqft lot
 1 car garage
  $197/sqft
  Listed 2 days ago
Property Description
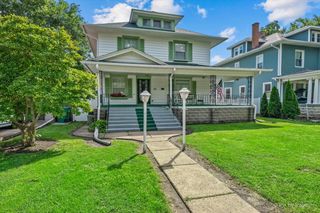
Stately, beautifully cared for & updated full of historical charm with all the modern conveniences! Does beautiful outdoor spaces make your heart flutter? Then you will need to bring the crash cart! Picturesque Front Porch on this original stone house bathed in perennials, takes your breath away, BUT, the Backyard is truly an oasis with over sized Patio (15x20) Surrounded by mature Hydrangeas , Rose & butterfly bushes! Completely fenced in with elegant wrought Iron on the sides & privacy fence in the back With a walkway and stone retaining wall, Garden space, Firepit, & vintage garden shed! Inside you will find original hardwood floors, Arched doorways, remodeled Kitchen with concrete countertops, tile backsplash, custom cabinetry (42" uppers) & Greenhouse window! Spacious rooms everywhere! 2 bedrooms on main lever & super sized loft upstairs (would make a great Primary bedroom) Dedicated Dining room opens up to a Generous sized living room. Full Basement has been waterproofed with a French Drain, all updated electric, and 8 ft ceilings!! ( also features full Bath with walk in shower and washer & dryer) Don't forget about your impressive built in features that only old houses have- If your looking for SPECIAL, this home has it!!
- Listing Status:
- Active
- Data Last Updated:
- August 23, 2026 at 11:18PM
- Listing Office:
- Village Realty, Inc. : 708-400-4594
- Listing Agent:
- Heidi Singler : 708-400-4594
- MLS ID:
- 12734908

- General: Fire Pit
- Style: Bungalow
- Other Structures: Shed(s)
- Parking: AsphaltConcreteYesGarage OwnedAttachedDrivewayOwnedGarageParking spaces: 4
- Roofing: Asphalt
- Windows: ScreensWindow Treatments
- General: 1.5 StoryBlock
- HOA Amenities: SidewalksStreet LightsStreet PavedNot Applicable
- Originating MLS: mred
- School District: 91
- County: Will
- Zoning: 1104234190110000
- Fencing: Fenced
- Water: Public
- Sewer: Public Sewer
- Source: mred
- Ownership: Fee Simple
This listing courtesy of Heidi Singler , Village Realty, Inc.
Monthly Payment
- Principal & Interest $
- Property Taxes $
- Home Insurance $
- VA Funding Fee $

 New - 1 day ago