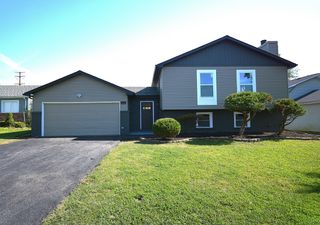
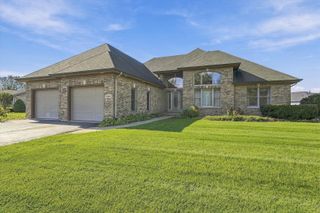
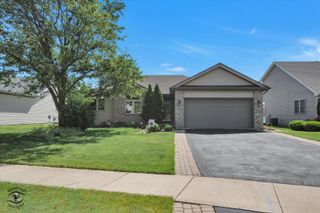
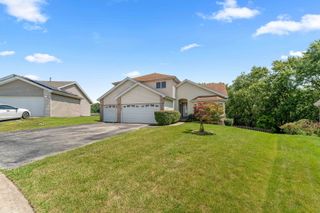
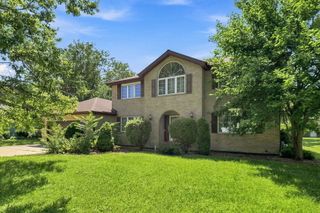
1120 263rd Street, Crete, IL 60417
- 4 beds |
- 3 baths |
- 2,557 sqft
 Single-Family Home
  Built in 1977
  —— sqft lot
  2 car garage
  $136/sqft
  Listed 8 days ago
Property Description
RANCH - 4 BDRM- 2-1/2 BATH - BASEMENT- 3 FIREPLACES- // MAIN LEVEL FEATURES: VAULTED CEILINGS in FAMILY RM- DINING RM- LIVING RM- ALL BEDROOMS-FOYER & HALL BATH / ACCENTED BEAMED CEILING in DINING RM LIVING RM- FAMILY RM /SKYLIGHT IN FOYER & BATH 2/ FIREPLACE IN LIVING RM & FAMILY RM / PADDLE FANS in BDRM 1 & 2-LIVING RM & DINING RM / KITCHEN w QUARTZ TOPS - LOTS of CABINETS- PENNINSULA- NEW 2026 STAINLESS STEEL KITCHENAIDE APPLIANCES! NEW GAS COOKTOP-NEW DISHWASHER-NEW FRIDGE-NEW BUILT IN DOUBLE OVEN -LARGE PANTRY / PRIMARY SUITE w TWIN CLOSETS - PRIMARY BATH w OVERSIZED SHOWER // BASEMENT LEVEL FEATURES: NEW 2026 FURNACE- NEW 2021 WATER HEATER - FOR WATER QAULITY WATER SOFTNER PLUS "IRON BUSTER" SYSTEM - WELL TANK- HUMIDIFIER-ELECTRONIC AIR CLEANER- PARTIALLY FINISHED w WALL STUDS & CONDUIT in- READY FOR YOU TO COMPLETE & FINISH BASEMENT - ALSO a COZY BRICK FIREPLACE // EXTERIOR FEATURES: RELAX on REAR DECK w PRIVACY! ENJOY PASTORAL SETTING w LOTS of TREES! NEW ROOF 2024 -NEWER ASPHALT DRIVE to BIG GARAGE w PLENTY OF SPACE - ANDERSEN WINDOWS *** Property Sold As- Is ***
- Listing Status:
- Active
- Data Last Updated:
- October 9, 2026 at 7:17AM
- Listing Office:
- Murphy Real Estate Group : 815-861-4401
- Listing Agent:
- Gerard Huguelet : 815-861-4401
- MLS ID:
- 12772984

- Parking: AsphaltGarage Door OpenerYesAttachedGarageParking spaces: 2
- Roofing: Asphalt
- General: 1 StoryConcrete Perimeter
- HOA Amenities: Street PavedNot Applicable
- Originating MLS: mred
- School District: 201U
- County: Will
- Zoning: 2315233010030000
- Utilities: Circuit Breakers
- Water: Well
- Sewer: Septic Tank
- Source: mred
- Ownership: Fee Simple
This listing courtesy of Gerard Huguelet , Murphy Real Estate Group
Monthly Payment
- Principal & Interest $
- Property Taxes $
- Home Insurance $
- VA Funding Fee $

 New - 1 day ago