10 S Hampton Court, Crete, IL 60417
- 4 beds |
- 4 baths |
- 2,200 sqft
 Single-Family Home
  Built in 1997
  0.32acre lot
 2 car garage
  $170/sqft
  Listed 13 days ago
Property Description
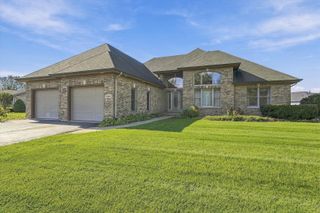
Welcome to Forest Glen community on Hampton Court : where your next chapter has room to unfold. 4 bedrooms, 4 full bathrooms (1 full on the main level), Living room, family room, separate dining room, multiple entertainment spaces, 2 fireplaces, an expansive finished lower level, an oversized heated & cooling garage and a setting that offers both presence and privacy. Thoughtful details: *custom millwork *built-ins *French doors *six-panel doors\ *2 fireplaces *central air *2 furnaces * sump pump *water softener *expansive family with a gas fireplace *kitchen features custom cabinetry, a center island, built-in desk & a spacious casual dining area *sliding glass doors leading to the backyard patio Privately positioned on a quiet cul-de-sac in Crete's Forest Glen community, this custom-built two-story home makes an impressive first statement with its stately brick exterior, expansive grounds, and welcoming entrance. Hampton Court, where timeless brick architecture, generous proportions, and exceptional versatility come together in a residence designed for those who appreciate space, comfort, and the freedom to live beautifully.
- Listing Status:
- Active
- Data Last Updated:
- October 9, 2026 at 7:17AM
- Listing Office:
- Coldwell Banker Realty : 708-315-2050
- Listing Agent:
- Camille Harris : 708-315-2050
- MLS ID:
- 12770324

- Style: Traditional
- Parking: Brick DrivewayGarage Door OpenerHeated GarageYesGarage OwnedAttachedGarageParking spaces: 2
- Roofing: Asphalt
- Windows: Window TreatmentsDrapesDouble Pane WindowsScreens
- General: 2 StoriesConcrete Perimeter
- HOA Amenities: Not Applicable
- Originating MLS: mred
- School District: 201U
- County: Will
- Zoning: 2315091070150000
- Utilities: Circuit Breakers
- Water: Public
- Sewer: Public Sewer
- Source: mred
- Ownership: Fee Simple
This listing courtesy of Camille Harris , Coldwell Banker Realty
Monthly Payment
- Principal & Interest $
- Property Taxes $
- Home Insurance $
- VA Funding Fee $

 New - 3 days ago