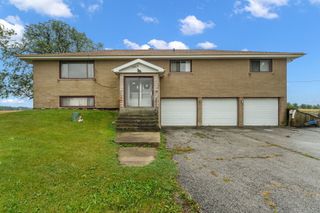
21727 Clyde Avenue, Sauk Village, IL 60411
- 4 beds |
- 3 baths |
- 2,500 sqft
 Single-Family Home
  Built in ——
  —— sqft lot
  1 car garage
  $130/sqft
  Listed ——
Property Description
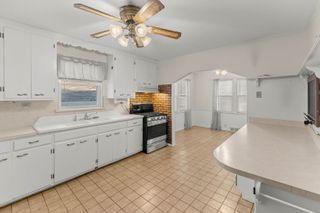
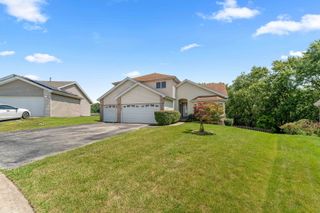
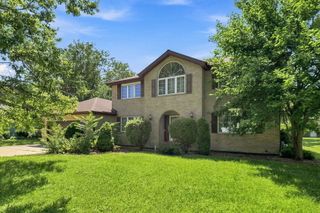
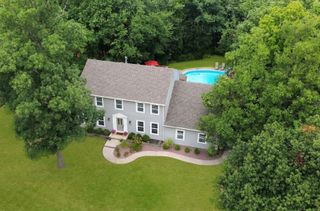
Welcome to modern luxury and worry-free living. This down-to-the-studs remodeled sprawling basement rancher home offers an airy, brand-new open concept floor plan. Anchored by a stylish kitchen equipped with premium finishes, custom cabinetry, and seamless flow into the primary living spaces. Ideal for daily life and entertaining. Boasting 6 spacious bedrooms and 3 full designer bathrooms, this floor plan offers incredible versatility for growing families or extended guests with a private main suite and bath. The fully finished lower level features 2 full bedrooms, a full bath and an integrated drain tile system for absolute peace of mind. No expense was spared on the big ticket items. Enjoy total confidence with a brand new roof, gutters, fence, complete new plumbing and electrical (200 Amp) systems throughout. Mechanicals are top-of-the-line with a new HVAC/AC system and a brand new tankless water heater for endless hot water. Complete with a newly finished 1-car attached garage, driveway and a private, freshly fenced yard, this home is completely move-in ready with a wow factor in every corner!
- Listing Status:
- Active
- Data Last Updated:
- October 9, 2026 at 7:17AM
- Listing Office:
- Better Homes & Gardens Real Estate : 708-307-0777
- Listing Agent:
- Frank Montro : 708-307-0777
- MLS ID:
- 12779369

- Parking: YesGarage OwnedAttachedGarageParking spaces: 1
- General: 1 Story
- HOA Amenities: Not Applicable
- Originating MLS: mred
- School District: 168
- County: Cook
- Zoning: 32251020380000
- Water: Public
- Sewer: Public Sewer
- Source: mred
- Ownership: Fee Simple
This listing courtesy of Frank Montro , Better Homes & Gardens Real Estate
Monthly Payment
- Principal & Interest $
- Property Taxes $
- Home Insurance $
- VA Funding Fee $

 New - 1 day ago