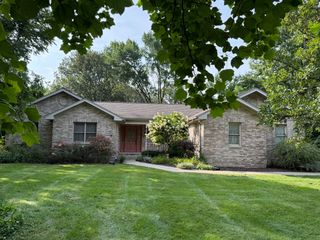
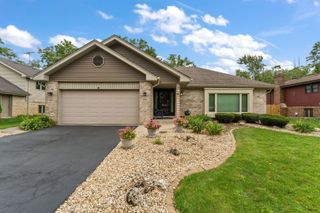
1307 Dairy Lane, Crete, IL 60417
- 3 beds |
- 3 baths |
- 2,024 sqft
 Single-Family Home
  Built in 1980
  —— sqft lot
  2 car garage
  $210/sqft
  Listed 2 months ago
Property Description
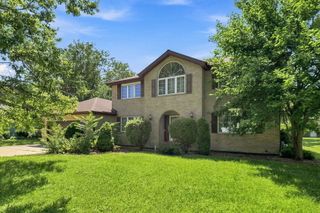
Wow! Take a look at this charming 2-story fully rehabbed home in a lovely neighborhood in Crete. This beauty features 3 bedrooms, 2.5 bathrooms, an oversized spacious living room, separate dining room with an additional 21'x13' family room with fireplace. The kitchen is a dream with new cabinetry, quartz counters, a large breakfast bar, new LED recessed lighting, subway tile and all new upgraded stainless steel appliances. A French patio door off the family room leads to a large private yard with firepit, walkable to all downtown Crete has to offer. This home also has new luxury plank flooring, all new solid wood 5 panel doors and all new trim make this a show stopper! You will have peace of mind with the new Trane 95% efficient furnace and A/C unit. The 3 bathrooms have all been gutted and new high end vanities including quartz countertops, sinks, faucets, tile, toilets and a walk-in shower in the master bath. Did we mention the basement? Half is finished for more living space and the other half is ready to store your stuff. Landscape? Done! All new landscaping surrounds this home including 9 Arborvitae trees to enclose your private patio. Everything else is ready for you and nothing else to do but move in! Come and see this gem for yourself with great curb appeal, location and function.
- Listing Status:
- Active
- Data Last Updated:
- October 9, 2026 at 12:18PM
- Listing Office:
- Berg Properties : 708-406-9637
- Listing Agent:
- Colleen Berg : 708-406-9637
- MLS ID:
- 12724791

- Style: American 4-Sq.
- Parking: AsphaltGarage Door OpenerYesGarage OwnedAttachedAssignedUnassignedPermit RequiredOwnedGarageParking spaces: 4
- Roofing: Asphalt
- General: 2 StoriesConcrete Perimeter
- HOA Amenities: ParkCurbsSidewalksStreet LightsStreet PavedNot Applicable
- Originating MLS: mred
- School District: 201U
- County: Will
- Zoning: 2315094050080000
- Utilities: 100 Amp Service
- Water: Public
- Sewer: Public SewerStorm Sewer
- Source: mred
- Ownership: Fee Simple
This listing courtesy of Colleen Berg , Berg Properties
Monthly Payment
- Principal & Interest $
- Property Taxes $
- Home Insurance $
- VA Funding Fee $