104 Lesley Lane, Crystal Lake, IL 60014
- 4 beds |
- 3 baths |
- 1,944 sqft
 Rental
  Built in 1996
  —— sqft lot
  1 car garage
  $1/sqft
  Listed 19 hours ago
Property Description
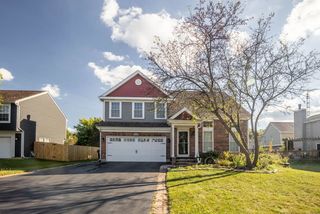
Enjoy downtown Crystal Lake living in this spacious, light-filled four-bedroom townhome, ideally located across from the Metra station and near restaurants, shops, entertainment, the farmers market, and parks. Located within the Crystal Lake school district, this home offers three levels of versatile living space with vaulted ceilings, bay windows, and attractive laminate flooring. The main level features a generous kitchen with stainless steel appliances, a dining room, a living room, and a family room, plus sliding-door access to a patio. Upstairs, three bedrooms include a primary suite with a private balcony overlooking downtown Crystal Lake. The ground level offers a fourth bedroom and an additional family room-ideal for a home office or flex space. An attached one-car garage adds convenience. Extensive exterior updates completed in 2022 include a new roof, siding, balcony, garage door, sliding glass door, and select windows. Additional highlights include newer paint and carpet, along with a furnace and refrigerator replaced in 2021. Move in and enjoy everything downtown Crystal Lake has to offer! Ready for occupancy 11/27/2026 or possibly sooner. Prefer 1-year lease or longer. Pets allowed with additional pet rent. Requirements: rental application, proof of identification, gross income preferred at 3x monthly rent, credit check through Listing2Lease, preferred 650+ credit score, background check, no smoking, security deposit, and first month's rent & Security Deposit due at signing.
- Listing Status:
- Active
- Data Last Updated:
- October 9, 2026 at 11:20PM
- Listing Office:
- Stanish, Jeffery B : 847-340-4387
- Listing Agent:
- Jeffery Stanish : 847-340-4387
- MLS ID:
- 12782036

- General: Balcony
- Parking: AsphaltShared DrivewayGarage Door OpenerYesGarage OwnedAttachedGarageParking spaces: 1
- Roofing: Asphalt
- General: Concrete Perimeter
- Originating MLS: mred
- School District: 47
- County: McHenry
- Utilities: Circuit Breakers
- Water: Public
- Sewer: Public Sewer
- Source: mred
This listing courtesy of Jeffery Stanish , Stanish, Jeffery B
 New - 1 day ago