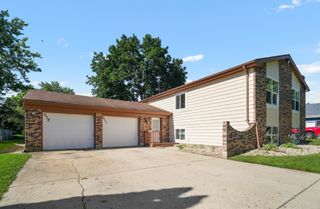
221 Sunset Terrace, Crystal Lake, IL 60014
- 3 beds |
- 2 baths |
- 1,755 sqft
 Rental
  Built in 1957
  —— sqft lot
  2 car garage
  $2/sqft
  Listed 14 days ago
Property Description
Beautiful 3-bedroom, 2-bathroom ranch home for rent in a quiet Crystal Lake cul-de-sac, offering nearly 1,800 sq. ft. of finished living space. Freshly painted inside and out, this move-in-ready home features vintage hardwood floors, ceiling fans throughout, a refreshed main-level bathroom, and a spacious kitchen with plenty of storage. The finished basement adds valuable living and entertaining space with a second full bathroom, wet bar, laundry area, utility sink, and ample storage. Outside, enjoy the refreshed deck, oversized driveway, and large detached garage with plenty of room for vehicles, hobbies, and storage. Great location within walking distance of downtown Crystal Lake, the Metra station, restaurants, boutique shopping, ball fields, walking trails, and the high school. A wonderful combination of peaceful neighborhood living and convenient access to everything Crystal Lake has to offer. Schedule your showing today!
- Listing Status:
- Active
- Data Last Updated:
- October 9, 2026 at 9:18PM
- Listing Office:
- RE/MAX Suburban : 630-624-3525
- Listing Agent:
- Sergio Cardoso : 630-624-3525
- MLS ID:
- 12769206

- Other Structures: None
- Parking: AsphaltGarage Door OpenerYesGarage OwnedDetachedGarageParking spaces: 2
- Roofing: Asphalt
- General: 1 StoryConcrete Perimeter
- Originating MLS: mred
- School District: 47
- County: McHenry
- Utilities: Circuit Breakers
- Water: Public
- Sewer: Public Sewer
- Source: mred
This listing courtesy of Sergio Cardoso , RE/MAX Suburban
 New - 17 hours ago