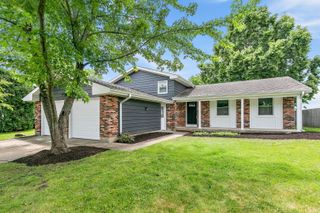
167 Burning Bush Trail, Crystal Lake, IL 60012
- 3 beds |
- 3 baths |
- 1,854 sqft
 Single-Family Home
  Built in 1983
  0.6acre lot
 2 car garage
  $224/sqft
  Listed 2 days ago
Property Description
Nestled on a beautiful .6-acre lot in the sought-after Indian Hills Trails neighborhood, this lovingly maintained ranch offers the perfect blend of peaceful living and everyday convenience. With 3 bedrooms, 2.5 bathrooms, an oversized 2-car garage, and a full walkout basement, this home has been cherished by the same family for many years and is ready for its next chapter. Wake up to the sights and sounds of nature as deer and wild turkeys frequently wander through the backyard. Spend your mornings with coffee on the expansive deck overlooking the private yard, or unwind in the hot tub located in the walkout basement after a day on the nearby trails. Backing directly to Veterans Acres and miles of walking and bike paths, outdoor lovers will appreciate having nature right outside their back door. Yet you're also just a short walk or bike ride to downtown Crystal Lake, where you'll enjoy local restaurants, boutique shopping, community events, and the Metra for an easy commute. Inside, you'll find comfortable single-level living with spacious rooms and a floor plan that's easy to make your own. While the home offers an opportunity for cosmetic updates, it has been exceptionally well cared for over the years and reflects the pride of ownership throughout. If you've been looking for a solid ranch in an incredible location with room to add your personal touches, this is one you won't want to miss.
- Listing Status:
- Active
- Data Last Updated:
- July 24, 2026 at 11:19PM
- Listing Office:
- Keller Williams North Shore West : 847-421-9209
- Listing Agent:
- Brandy Schuldt : 847-421-9209
- MLS ID:
- 12707112

- Style: Ranch
- Parking: AsphaltGarage Door OpenerYesGarage OwnedAttachedGarageParking spaces: 2
- Roofing: Asphalt
- General: 1 StoryConcrete Perimeter
- HOA Amenities: ParkTennis Court(s)Street Paved0.0Not Applicable
- Originating MLS: mred
- School District: 47
- County: McHenry
- Zoning: 1428352004
- Utilities: 150 Amp Service
- Water: Public
- Sewer: Septic Tank
- Source: mred
- Ownership: Fee Simple w/ HO Assn.
This listing courtesy of Brandy Schuldt , Keller Williams North Shore West
Monthly Payment
- Principal & Interest $
- Property Taxes $
- Home Insurance $
- VA Funding Fee $

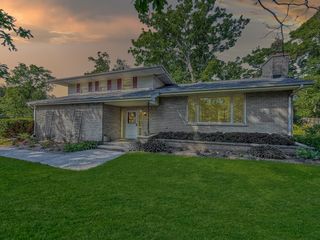
 New - 1 day ago