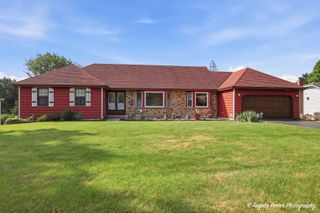
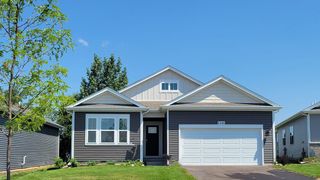
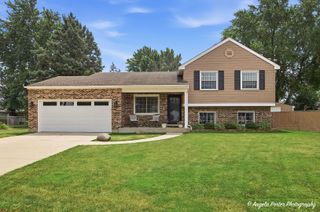
5306 W Winding Creek Drive, Mchenry, IL 60050
- 3 beds |
- 2 baths |
- 1,957 sqft
 Single-Family Home
  Built in 1980
  9,583sqft lot
 2 car garage
  $187/sqft
  Listed ——
Property Description
ITS HERE, waiting for YOU! Welcome to 5306 W Winding Creek Drive, a welcoming McHenry home offering a functional layout in an established, quiet residential neighborhood. This location is incredibly convenient for everyday living, sitting just minutes from Northwestern Medicine McHenry Hospital, McHenry High School, local grocery stores, shopping, dining, and commuting routes. The homes practical floor plan features continuous flooring throughout the kitchen and family room (installed in 2013), creating a warm and inviting space for everyday living. The kitchen includes cabinetry updated in 2020, along with a refrigerator and over/range replaced in 2013. Additional updates include a water heater (2023), roof and siding (2015), windows (2009), and furnace (2008). The spacious primary bedroom offers a walk in closet and direct access to a dual entry bathroom. One of the standout features of this property is the beautiful custom built screened house in the backyard, thoughtfully added by the current owners. Fully wired with electricity, its the perfect place to unwind on a warm summer evening, entertain family and friends, or simply enjoy your morning coffee or a quite night outdoors. The home is a solid, well maintained opportunity that allows you to move right in while adding your own personal style over time. You'll also appreciate the close proximity to local schools, including Riverwood Elementary and Parkland Middle School. Best of all, a quick close is possible. Schedule your showing today and come experience everything this home and its wonderful outdoor living space has to offer!
- Listing Status:
- Active
- Data Last Updated:
- July 25, 2026 at 12:21AM
- Listing Office:
- Baird & Warner : 815-459-1855
- Listing Agent:
- Eliab Munoz : 224-623-1241
- MLS ID:
- 12708728

- Other Structures: Shed(s)
- Parking: ConcreteGarage Door OpenerYesGarage OwnedAttachedGarageParking spaces: 2
- Roofing: Asphalt
- Windows: Screens
- General: 2 StoriesConcrete Perimeter
- HOA Amenities: ParkSidewalksStreet LightsStreet Paved0.0Not Applicable
- Originating MLS: mred
- School District: 15
- County: McHenry
- Zoning: 1404227010
- Fencing: Fenced
- Utilities: Cable Available
- Water: Public
- Sewer: Public Sewer
- Source: mred
- Ownership: Fee Simple
This listing courtesy of Eliab Munoz , Baird & Warner
Monthly Payment
- Principal & Interest $
- Property Taxes $
- Home Insurance $
- VA Funding Fee $

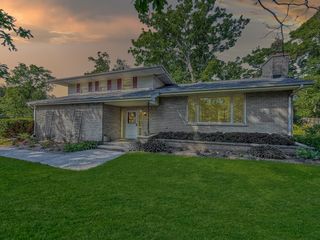
 New - 1 day ago