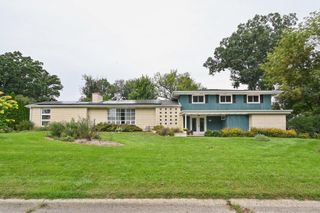
4205 Alex Drive, Crystal Lake, IL 60012
- 5 beds |
- 4 baths |
- 4,101 sqft
 Single-Family Home
  Built in 1999
  1.04acre lot
 3 car garage
  $158/sqft
  Listed 2 months ago
Property Description
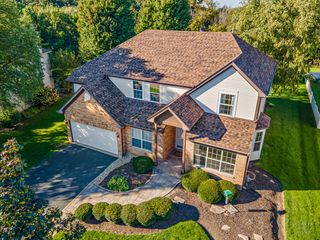
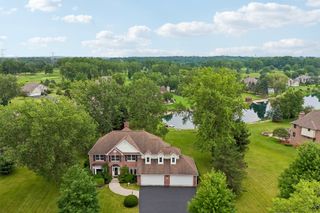
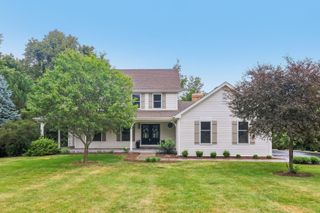
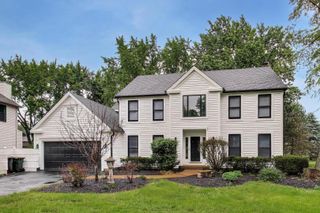
Beautiful custom brick home offering exceptional space, comfort, and a prime pond view! Available for quick closing. The inviting eat-in kitchen features Silestone countertops, a large center island, abundant cabinetry, and a convenient planning desk-perfect for everyday living and entertaining. The main level showcases elegant crown molding throughout the formal dining room, living room, and family room, adding timeless detail. The impressive two-story family room is filled with natural light and anchored by a beautiful fireplace, creating a warm and open gathering space ideal for hosting or relaxing. A versatile first-floor bedroom or office provides flexibility for guests or remote work. Upstairs, the spacious primary suite includes a whirlpool tub, dual sinks, and a large walk-in closet. The second bedroom features its own private bathroom, offering comfort and privacy for family or guests. The full unfinished basement with rough-in plumbing provides excellent potential for future expansion. Room sizes throughout the home are generously proportioned, offering exceptional livability. The house is located in the prime school district with the Prairie Grove High School. Enjoy country style living close to upscale restaurants and stores.
- Listing Status:
- Active
- Data Last Updated:
- October 9, 2026 at 6:18PM
- Listing Office:
- Arc Red Inc Arc Realty Group : 312-451-4230
- Listing Agent:
- Margret Borczyk : 312-451-4230
- MLS ID:
- 12715758

- Parking: AsphaltGarage Door OpenerYesGarage OwnedAttachedGarageParking spaces: 3
- Roofing: Asphalt
- Windows: Screens
- General: 2 StoriesConcrete Perimeter
- HOA Amenities: CurbsSidewalksStreet LightsStreet PavedInsuranceOther300.0Annually
- Originating MLS: mred
- School District: 46
- County: McHenry
- Zoning: 1434278004
- View: Water
- Utilities: Circuit Breakers
- Water: Well
- Sewer: Septic Tank
- Source: mred
- Ownership: Fee Simple
This listing courtesy of Margret Borczyk , Arc Red Inc Arc Realty Group
Monthly Payment
- Principal & Interest $
- Property Taxes $
- Home Insurance $
- VA Funding Fee $