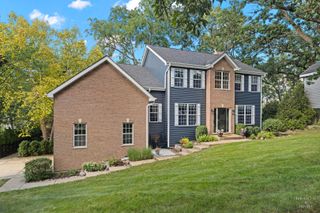
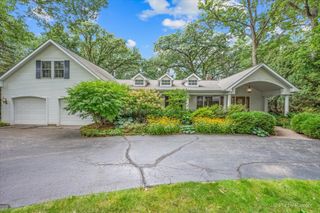
4708 N Burman Drive, Crystal Lake, IL 60014
- 5 beds |
- 3 baths |
- 3,442 sqft
 Single-Family Home
  Built in 1973
  0.5acre lot
 2 car garage
  $152/sqft
  Listed 4 days ago
Property Description
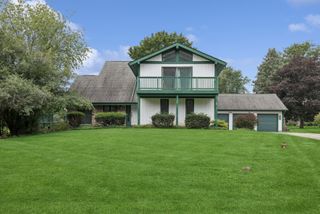
Distinctive Mid-Century Character + Exceptional Space & Updates! Welcome to a truly unique Crystal Lake home with over 3,400 sq ft of versatile living space on a beautiful half-acre lot. This 5-bedroom, 3-bath split-level blends mid-century modern character with thoughtful updates and an incredible amount of storage. The inviting entry makes a statement with a large built-in planter and fountain, while multiple living spaces provide room to entertain, work from home, relax, or spread out. The kitchen features a spacious island and opens to comfortable living areas with a fireplace. A private in-law/guest suite provides excellent flexibility and includes a completely renovated bathroom with a barrier-free shower. The basement is exceptionally functional, featuring extensive built-in shelving and storage, built-in workbenches, and dedicated tool storage- for hobbies, projects, crafts, or serious DIY enthusiasts. Upstairs, generous bedrooms and abundant closet space continue the home's practical appeal. The primary suite features a custom shoe closet with hand-carved doors, adding a one-of-a-kind touch. Major updates include a new roof and fully owned solar system (2023). The fenced backyard is a private outdoor haven, with plenty of room to play, established wildflowers, a large raised vegetable garden, and a spacious shed for additional storage. Conveniently located near Pingree Station, restaurants, shopping, and everyday amenities, this is a home with genuine personality, impressive space, and significant improvements already taken care of. MCM character. Half-acre fenced yard. Paid-off solar. Incredible storage. Flexible living spaces. And a whole lot of room to make it your own.
- Listing Status:
- Active
- Data Last Updated:
- September 21, 2026 at 3:20AM
- Listing Office:
- Beycome Brokerage Realty LLC : 844-239-2663
- Listing Agent:
- Misael Chacon : 804-656-5007
- MLS ID:
- 12760992

- General: BalconyFire Pit
- Parking: YesAttachedGarageParking spaces: 2
- Roofing: Asphalt
- General: Split Level w/ SubConcrete Perimeter
- HOA Amenities: Not Applicable
- Originating MLS: mred
- School District: 47
- County: McHenry
- Zoning: 1903126003
- Water: Well
- Sewer: Septic Tank
- Source: mred
- Ownership: Fee Simple
This listing courtesy of Misael Chacon , Beycome Brokerage Realty LLC
Monthly Payment
- Principal & Interest $
- Property Taxes $
- Home Insurance $
- VA Funding Fee $