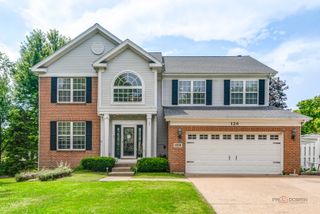
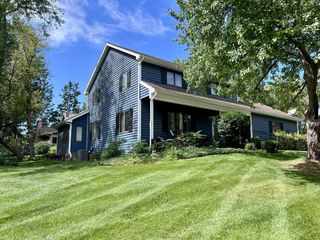
16 Crystal Ridge Drive, Crystal Lake, IL 60012
- 4 beds |
- 4 baths |
- 3,321 sqft
 Single-Family Home
  Built in 1990
  0.28acre lot
 2 car garage
  $143/sqft
  Listed 11 days ago
Property Description
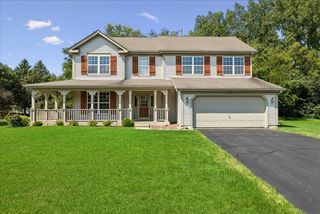
Beautifully Remodeled 4+1 Bed, 3.1 Bath Home in Crystal Lake - Show With Confidence, Because This Home is Meticulously Maintained & Move-In Ready! Welcome to 16 Crystal Ridge Dr, a Stunning 2-Story Home Offering Over 3,300 Sq Ft of Liveable Square Footage Across Three Thoughtfully Finished Levels. With 4 Bedrooms Upstairs, a Versatile Bonus Room With Egress Window in the Finished Basement, and 3 Full Baths Plus a Half Bath, This Home Checks Every Box for Space, Flexibility, and Move-In-Ready Updates. Main Level: A Separate Formal Dining Room Welcomes You In, Flowing Into a Fully Remodeled Kitchen (2025) Featuring White Shaker Cabinets, a Striking Honeycomb Black Tile Backsplash, Newer Stainless Steel Appliances, a 3-4 Year Old Refrigerator, and Elegant Corian Countertops. The Kitchen Opens Directly to a Spacious Family Room, Creating an Easy, Connected Space for Everyday Living and Entertaining. New Luxury Vinyl Plank Flooring Flows Throughout the Main Level, Complemented by Fresh Trim, Crown Molding, Ceiling Fans, and New Doors and Hardware (2026). A Generous Living Room Boasts a Gorgeous Built-In Bookcase, and a Main-Level Half Bath Rounds Out the Floor. Upper Level: Retreat to an Expansive Primary Ensuite - a True Owner's Escape at Over 21' x 25' which Features a Sitting Room, Large Walk-In Closet, and Private Full Bath w/ a Jacuzzi Tub, a Separate Shower Finished in Green Vertical Subway Tile, and Dual Sinks. Three Generously Sized Secondary Bedrooms Share Access to Another Gorgeously Remodeled Full Bathroom w/ Refinished Cabinetry, New Fixtures & Hardware. A Dedicated Second-Floor Laundry Room Adds Everyday Convenience Right Where You Need It. New Carpeting (2024) Runs Throughout the Upper Level. Finished Basement: The Finished Lower Level Offers New Carpet (2026), a Full Bathroom, a Spacious Recreation Room, and a Flexible Bonus Room Complete w/ an Egress Window - Ideal as a 5th Bedroom, Home Office, or In-Law Suite - Plus a Partial Crawl Space for Extra Storage. Recent Updates: Complete Window Replacement (2026), Complete Roof Replacement (2026), New Garage Door (to Be Completed Prior to Closing, 2026), Brand New Water Heater (2026), Furnace/AC (5-6 Years), 200 Amp Electrical Panel, Owned Water Softener, Whole-House Water Filtration, and a Backyard Retaining Wall. The 2-Car Garage is an Ideal Space for Weekend Warriors. 5-10 minute walk to METRA Station. Four minute response time for emergency calls. Perched Up on the Hill, This Home Has Never Experienced Water in the Basement, Even During 100-Year Flood Events - While Other Parts of Crystal Lake Have Taken on Water - Giving You True Peace of Mind. This is a Rare Combination of Space, Updates, and Flexibility - Schedule Your Showing Today!
- Listing Status:
- Active
- Data Last Updated:
- September 21, 2026 at 3:20AM
- Listing Office:
- eXp Realty - Chicago North Ave : 847-849-7748
- Listing Agent:
- Ryan Widerberg : 847-849-7748
- MLS ID:
- 12704320

- Parking: AsphaltGarage Door OpenerYesGarage OwnedAttachedGarageParking spaces: 2
- Roofing: Asphalt
- General: 2 Stories
- HOA Amenities: Other180.0Annually
- Originating MLS: mred
- School District: 47
- County: McHenry
- Zoning: 1432253021
- Utilities: 200+ Amp Service
- Water: Public
- Sewer: Public Sewer
- Source: mred
- Ownership: Fee Simple
This listing courtesy of Ryan Widerberg , eXp Realty - Chicago North Ave
Monthly Payment
- Principal & Interest $
- Property Taxes $
- Home Insurance $
- VA Funding Fee $