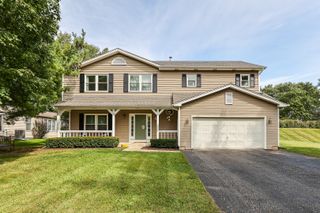
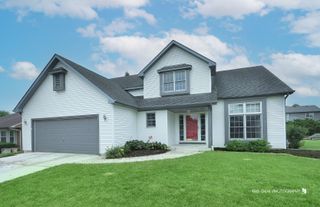
7239 Great Hill Road, Crystal Lake, IL 60012
- 5 beds |
- 4 baths |
- 3,375 sqft
 Single-Family Home
  Built in 1978
  1acre lot
 3 car garage
  $130/sqft
  Listed ——
Property Description
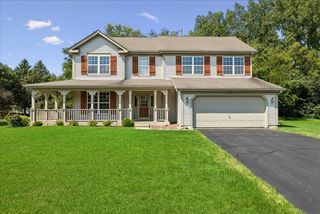
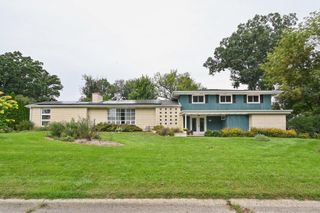
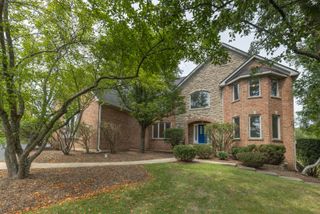
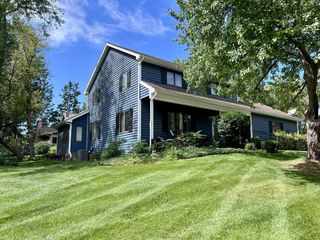
Super spacious 3300 sq.ft., 5 bdrm./3.5 bath/3- Car garage home in sought after Foxfire subdivision, with abundant mature trees and meandering streets. You will LOVE this Awesome Floorplan! PRICED TO SELL. So much potential here. Enjoy dual primary suites on 1st and 2nd floor with full baths. A 1st floor bedroom is generous in size and perfect for IN-LAW arrangement or an awesome home office. Upstairs has 4 also generous bedrooms PLUS large loft with railing that overlooks the front living room. This modern style home offers a great OPEN CONCEPT and vaulted ceilings in both living room and in upstairs primary bedroom. The kitchen has ample cabinetry and opens to the family room, with a masonry fireplace. It sits back on a beautiful 1-acre parcel, with perennial gardens and plenty of flat, useable open space that would be perfect for future in-ground pool. While the home has tons of charm and potential, it does need some work, which is reflected in the price. Ideal for buyers looking to add their personal touch and get into an amazing neighborhood. Don't miss out on this Incredible Opportunity! Home is being conveyed AS-IS. TOP Prairie Ridge schools (North Elementary, Hannah Beardsley Middle, Prairie Ridge HS). It feels like you are in the country, but minutes to all the amenities in both Crystal Lake and Woodstock. Just mins to a 26-mile Prairie bike Trail, Sternes Woods, Veterans Acres, Three Oaks Recreation Area, downtown Crystal Lake shopping, Northwestern Hospital, the Metra station, golf courses, and more. Roof/approx. 2010. AC/2025, furnace/2015, Water Heater/2023. (virtual pics added to help show home reimagined).
- Listing Status:
- Active
- Data Last Updated:
- September 21, 2026 at 3:20AM
- Listing Office:
- Baird & Warner : 815-861-4238
- Listing Agent:
- Cathy Oberbroeckling : 815-861-4238
- MLS ID:
- 12764099

- Parking: AsphaltGarage Door OpenerYesGarage OwnedAttachedGarageParking spaces: 3
- Roofing: Asphalt
- General: 2 Stories
- HOA Amenities: Street PavedNot Applicable
- Originating MLS: mred
- School District: 47
- County: McHenry
- Zoning: 1419427002
- Water: Well
- Sewer: Septic Tank
- Source: mred
- Ownership: Fee Simple
This listing courtesy of Cathy Oberbroeckling , Baird & Warner
Monthly Payment
- Principal & Interest $
- Property Taxes $
- Home Insurance $
- VA Funding Fee $