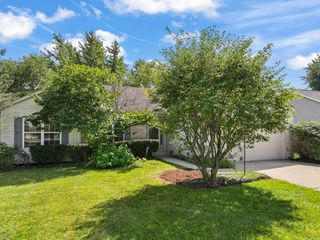
7302 Hillside Road, Crystal Lake, IL 60012
- 2 beds |
- 2 baths |
- 1,286 sqft
 Single-Family Home
  Built in 1952
  0.64acre lot
 2 car garage
  $323/sqft
  Listed 2 days ago
Property Description
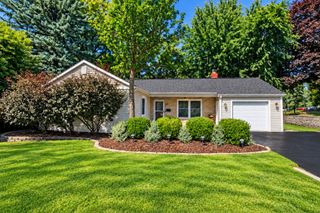
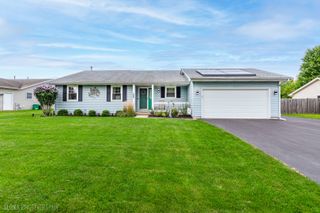
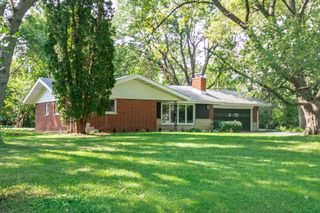
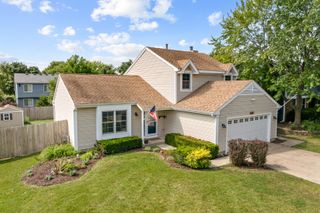
Beautifully updated and move-in-ready, this 2 bedroom, 2 bath ranch sits on a spacious 2/3-acre lot with a circular driveway and freshly sealcoated pavement. The bright sunroom offers a comfortable place to relax while overlooking the backyard. Inside, an open layout connects the living, dining, and kitchen areas. The updated kitchen features quartz countertops and newer appliances, while wood flooring runs through the living and dining spaces. Both bedrooms have newer carpet, and the main-level bathroom has also been updated. The finished basement provides substantial additional living space with a large family room, full bathroom, and separate bonus room ideal for an office, gym, craft room, or guest space. Basement carpeting was replaced in 2025. Outside, the large, fully fenced backyard features a cedar fence, expansive paver patio, and separate fire pit area. Additional improvements completed in 2023 include the roof, windows, interior paint, countertops, appliances, and main-level flooring. Conveniently located near parks, Metra, downtown Crystal Lake, shopping, and dining. Schedule your showing today!
- Listing Status:
- Active
- Data Last Updated:
- September 21, 2026 at 2:19AM
- Listing Office:
- RE/MAX Connections II : 815-790-4276
- Listing Agent:
- Jorel Kilcullen : 815-790-4276
- MLS ID:
- 12764193

- General: Fire Pit
- Style: Ranch
- Other Structures: Shed(s)
- Parking: AsphaltCircular DrivewayGarage Door OpenerYesGarage OwnedAttachedGarageParking spaces: 2
- Roofing: Asphalt
- General: 1 Story
- HOA Amenities: Not Applicable
- Originating MLS: mred
- School District: 47
- County: McHenry
- Zoning: 1430228021
- Water: Well
- Sewer: Septic Tank
- Source: mred
- Ownership: Fee Simple
This listing courtesy of Jorel Kilcullen , RE/MAX Connections II
Monthly Payment
- Principal & Interest $
- Property Taxes $
- Home Insurance $
- VA Funding Fee $

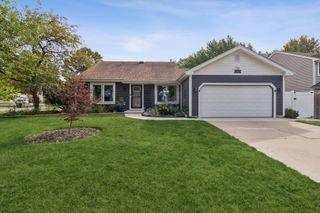
 New - 2 days ago