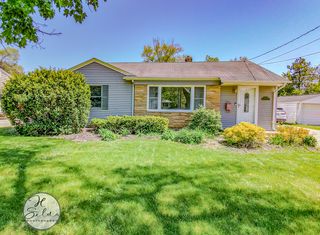
771 Covington Circle, Crystal Lake, IL 60014
- 3 beds |
- 2 baths |
- 1,140 sqft
 Single-Family Home
  Built in 1989
  9,888sqft lot
 2 car garage
  $346/sqft
  Listed 2 days ago
Property Description
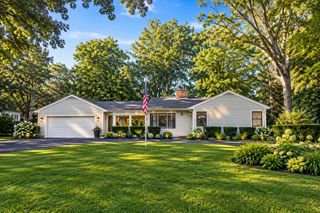
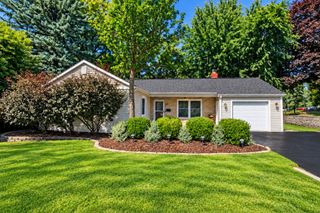
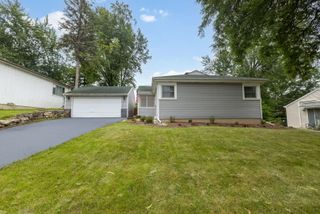
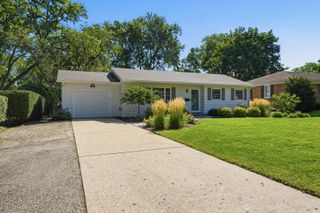
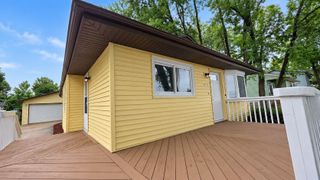
WELCOME HOME to this beautifully renovated and meticulously maintained 3-bedroom, 2-bath split-level home in Crystal Lake, where thoughtful updates, modern conveniences, and exceptional outdoor spaces come together. From the moment you arrive, the extensive improvements are evident, including all-new windows, upgraded insulated and soundproofed siding, new flooring, lighting, doors and hardware, outlets, switches, and fresh interior and exterior paint. The stylishly remodeled kitchen features new appliances, a spacious island, dedicated pantry, mini refrigerator, and updated electrical. Both bathrooms have been thoughtfully renovated, including a luxurious Jacuzzi tub in the lower-level bath. Major system updates include a new HVAC system, 50-gallon water heater, sump pump, and fully addressed electrical improvements. Smart-home amenities include Ring security cameras, smart lighting, and a smart garage door opener, while the heated garage offers upgraded storage, shelving, and functional surround-sound wiring. The finished storage area above the kitchen provides valuable additional space. Outdoors, enjoy an impressive, new 20' x 30' covered concrete patio, new walkways, fencing and gate, shed, and beautifully refreshed, professionally maintained landscaping. Additional features include numerous recent cosmetic and maintenance updates. With extensive renovations completed throughout and an exceptional level of care, this home offers a truly move-in-ready opportunity in a desirable Crystal Lake setting.
- Listing Status:
- Active
- Data Last Updated:
- September 21, 2026 at 12:20AM
- Listing Office:
- Brokerocity : 630-935-5020
- Listing Agent:
- Claire Einhorn : 630-935-5020
- MLS ID:
- 12763406

- Other Structures: Shed(s)
- Parking: ConcreteYesGarage OwnedAttachedGarageParking spaces: 2
- Roofing: Asphalt
- General: Split LevelConcrete Perimeter
- HOA Amenities: 0.0Not Applicable
- Originating MLS: mred
- School District: 47
- County: McHenry
- Zoning: 1918176001
- Fencing: Fenced
- Water: Public
- Sewer: Public Sewer
- Source: mred
- Ownership: Fee Simple
This listing courtesy of Claire Einhorn , Brokerocity
Monthly Payment
- Principal & Interest $
- Property Taxes $
- Home Insurance $
- VA Funding Fee $

 New - 2 days ago