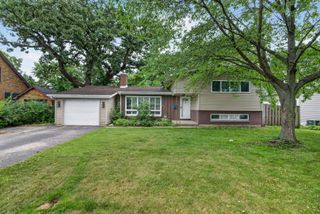
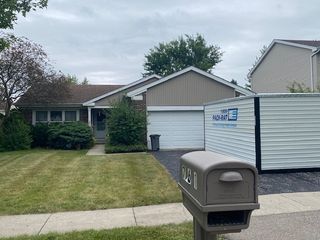
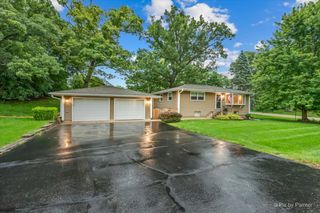
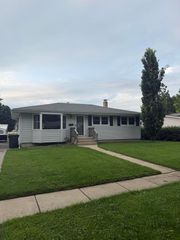
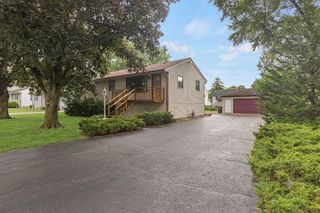
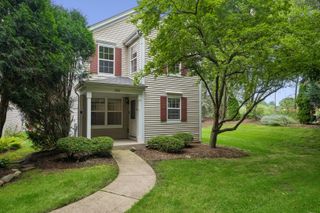
401 Linn Avenue, Crystal Lake, IL 60014
- 3 beds |
- 2 baths |
- 1,250 sqft
 Single-Family Home
  Built in 1953
  9,030sqft lot
 2 car garage
  $260/sqft
  Listed 23 days ago
Property Description
Charming Ranch Offering Real Hardwood Floors Throughout The Living Room And Main Living Areas. This 3 Bedroom, 2 Bath Home Spans 1,300 Square Feet And Features A Beautifully Updated Kitchen With Gray Cabinetry, Subway Tile Backsplash, And Stainless Steel Appliances, Complete With A Butcher Block Island For Extra Prep Space And Casual Seating. The Main Level Includes Two Generously Sized Bedrooms With Wood Trim Windows And Neutral Carpet, Plus A Third Bedroom That Offers A Large Tandem Layout, Ideal For A Home Office, Nursery, Or Additional Living Space. The Finished Basement Adds Excellent Bonus Living Space With A Built-In Bar Area, Open Rec Room, Dining Nook, And A Full Second Bathroom With Walk-In Shower. Enjoy Outdoor Living On The Paver Patio, Perfect For Entertaining, With A Fully Fenced Backyard For Added Privacy. A 2.5 Car Attached Garage Rounds Out This Move-In Ready Home.
- Listing Status:
- Active
- Data Last Updated:
- August 24, 2026 at 4:18AM
- Listing Office:
- Five Star Realty, Inc : 847-791-5843
- Listing Agent:
- Jaime Silva : 847-791-5843
- MLS ID:
- 12631511

- Style: Ranch
- Other Structures: Shed(s)
- Parking: ConcreteGarage Door OpenerYesGarage OwnedAttachedGarageParking spaces: 2
- Roofing: Asphalt
- Windows: Screens
- General: 1 StoryConcrete Perimeter
- HOA Amenities: SidewalksStreet LightsStreet Paved0.0Not Applicable
- Originating MLS: mred
- School District: 47
- County: McHenry
- Zoning: 1905352006
- Fencing: FencedChain Link
- Utilities: Circuit Breakers100 Amp Service
- Water: Public
- Sewer: Public Sewer
- Source: mred
- Ownership: Fee Simple
This listing courtesy of Jaime Silva , Five Star Realty, Inc
Monthly Payment
- Principal & Interest $
- Property Taxes $
- Home Insurance $
- VA Funding Fee $