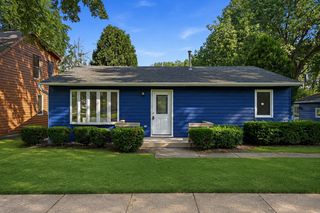
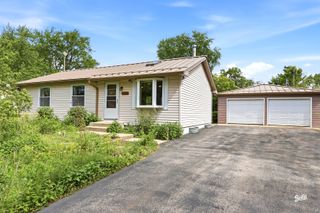
12 Oak Drive, Oakwood Hills, IL 60013
- 3 beds |
- 1 bath |
- 1,004 sqft
 Single-Family Home
  Built in 1958
  —— sqft lot
  2 car garage
  $324/sqft
  Listed ——
Property Description
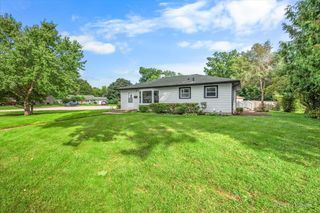
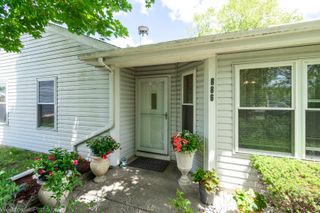
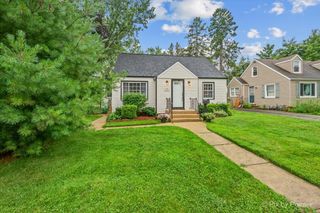
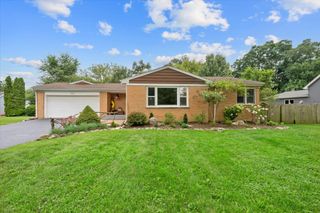
Framed by towering oaks, this charming three bedroom ranch home has been lovingly cared for nearly 50 years by the same owners. The finished basement provides additional living space with large recreation room, laundry room, workshop and storage area with exterior access! Check out the oversized two car detached garage which is a huge plus with not just one but two driveways for plenty of parking options! The kitchen has been updated with white cabinets, granite counters, and a cozy nook. The large living room with big bay window is perfect for entertaining! Great backyard with brick paver patio, second patio, and firepit for all your outdoor fun! Enjoy the best of Oakwood Hills living with an abundance of recreation right outside your door! Beautiful Silver Lake is close by with community beaches, swimming, fishing, and non-motorized boating. Plenty of other nearby amenities including golf courses and conservation areas! Highly regarded Cary Schools! Convenient to Metra and shopping!
- Listing Status:
- Active
- Data Last Updated:
- August 24, 2026 at 7:19AM
- Listing Office:
- RE/MAX Plaza : 847-363-8054
- Listing Agent:
- Catherine Burley : 847-363-8054
- MLS ID:
- 12729695

- General: Fire Pit
- Style: Ranch
- Parking: YesDetachedOff SiteGarageParking spaces: 8
- General: 1 Story
- HOA Amenities: LakeNot Applicable
- Originating MLS: mred
- School District: 26
- County: McHenry
- Zoning: 1901204012
- Water: Well
- Sewer: Septic Tank
- Source: mred
- Ownership: Fee Simple
This listing courtesy of Catherine Burley , RE/MAX Plaza
Monthly Payment
- Principal & Interest $
- Property Taxes $
- Home Insurance $
- VA Funding Fee $