1393 Cottonwood Lane, Crystal Lake, IL 60014
- 3 beds |
- 2 baths |
- 1,464 sqft
 Single-Family Home
  Built in 1958
  0.36acre lot
 2 car garage
  $222/sqft
  Listed 15 days ago
Property Description
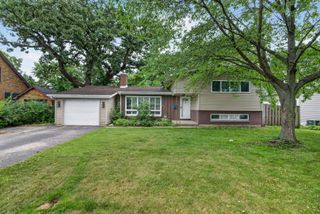
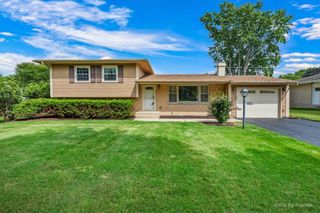
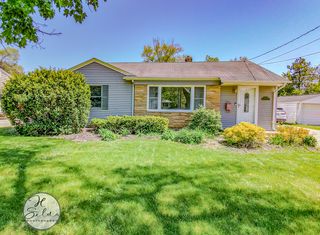
Discover the potential of this sprawling 1958 raised ranch situated on a double-pin lot. This long-term family home is coming to the market for the first time since the 1980s, offering a unique "value-add" opening for savvy buyers and investors. While the home retains its vintage mid-century character, the heavy lifting has already begun with a gorgeous, brand-new kitchen featuring modern finishes. The expansive floor plan offers 3 bedrooms, 1.1 baths, and substantial living space just waiting for your finishing touches and cosmetic updates. Outside, the property is a true standout with an oversized yard, a two-car garage, and a large storage shed. This home is being sold as-is-bring your vision and build instant equity in a prime Crystal Lake location.
- Listing Status:
- Active
- Data Last Updated:
- August 24, 2026 at 5:18AM
- Listing Office:
- Berkshire Hathaway HomeServices Starck Real Estate : 815-382-2957
- Listing Agent:
- Melissa Kampschroer : 815-382-2957
- MLS ID:
- 12650247

- General: Balcony
- Style: Step Ranch
- Other Structures: Shed(s)
- Parking: AsphaltGarage Door OpenerGarageYesGarage OwnedDetachedUnassignedOff StreetDrivewayOwnedParking spaces: 5
- Roofing: Asphalt
- Windows: Window TreatmentsDrapesBay Window(s)Double Pane WindowsScreens
- General: Raised RanchConcrete Perimeter
- HOA Amenities: Street PavedStreet Lights0.0Not Applicable
- Originating MLS: mred
- School District: 47
- County: McHenry
- Zoning: 1336356004
- Water: Public
- Sewer: Septic TankPublic Sewer
- Source: mred
- Ownership: Fee Simple
This listing courtesy of Melissa Kampschroer , Berkshire Hathaway HomeServices Starck Real Estate
Monthly Payment
- Principal & Interest $
- Property Taxes $
- Home Insurance $
- VA Funding Fee $