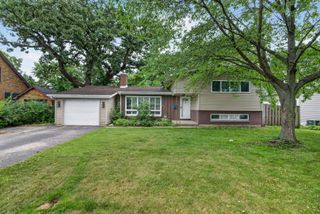
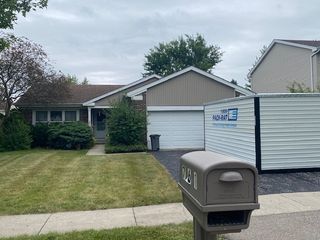
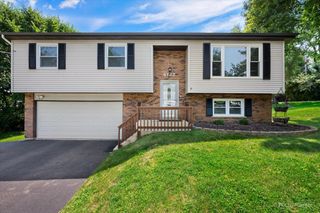
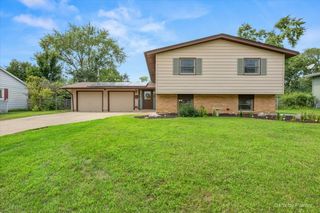
189 Evergreen Parkway, Crystal Lake, IL 60014
- 4 beds |
- 2 baths |
- 1,600 sqft
 Single-Family Home
  Built in 1958
  10,019sqft lot
 1 car garage
  $219/sqft
  Listed ——
Property Description
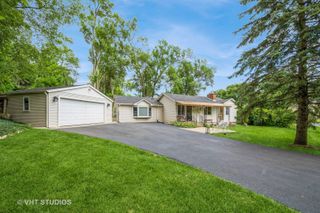
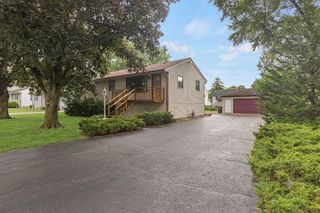
Pride of homeownership! Well maintained split level offering 4 bedrooms, 1.5 baths, and approximately 1,600 square feet of finished living space on a 0.23 acre lot with an attached 1 car garage. Bright living room with a brick gas or wood-burning fireplace. Hardwood floors in 2 upstairs bedrooms and the 3rd bedroom has hardwood underneath carpet. The finished lower level includes a spacious family room, 4th bedroom or office, 1/2 bath, and laundry room. Enjoy the private backyard with a patio, perfect for relaxing or entertaining. Major updates include the roof (2018), furnace and A/C (2019), water heater (2026), upstairs toilet (2026), dishwasher (2026), stove (2026), and fresh interior paint (2026). Brand new LVT flooring in kitchen, living room, and both bathrooms (2026). Conveniently located just blocks from downtown Crystal Lake and the Metra station, with easy access to parks, schools, shopping, dining, Three Oaks Recreation Area, Main Beach, West Beach and the Prairie Trail.
- Listing Status:
- Active
- Data Last Updated:
- August 24, 2026 at 4:18AM
- Listing Office:
- Keller Williams Success Realty : 847-420-0967
- Listing Agent:
- Alice Picchi : 847-420-0967
- MLS ID:
- 12705459

- Parking: Garage Door OpenerYesGarage OwnedAttachedGarageParking spaces: 1
- General: Split Level
- HOA Amenities: CurbsSidewalksStreet LightsStreet Paved0.0Not Applicable
- Originating MLS: mred
- School District: 47
- County: McHenry
- Zoning: 1432326008
- Water: Public
- Sewer: Public Sewer
- Source: mred
- Ownership: Fee Simple
This listing courtesy of Alice Picchi , Keller Williams Success Realty
Monthly Payment
- Principal & Interest $
- Property Taxes $
- Home Insurance $
- VA Funding Fee $