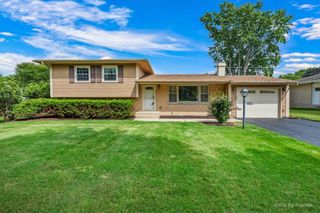
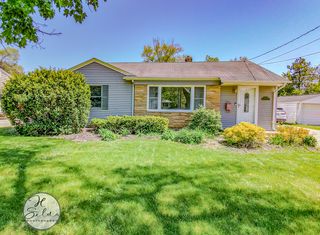
761 Laguna Road, Crystal Lake, IL 60014
- 3 beds |
- 3 baths |
- 1,371 sqft
 Single-Family Home
  Built in 1989
  —— sqft lot
  2 car garage
  $241/sqft
  Listed 10 days ago
Property Description
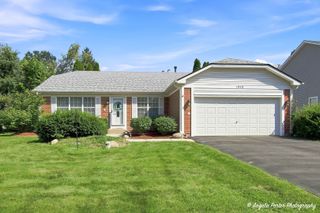
Rarely available 3 bedroom, 3 Bath ranch offering exceptional space, an inviting open floor plan, and endless potential. Vaulted ceilings and hardwood floors create a bright, spacious feel, while the kitchen offers 42" maple cabinetry, ample storage, and a convenient breakfast bar-perfect for everyday living and entertaining. The full partially finished basement provides additional living flexibility with an office/den flex room, a full bath with walk-in shower, plenty of storage, and room to customize to your needs. Outside, enjoy the privacy of a fenced yard. The home is in need of TLC, bring your ideas and transform this spacious ranch into the home you've been dreaming of. Recent updates include a hot water heater approximately 5-6 years old and a furnace approximately 8 year old, equipped with Guardian air purification system. Roof replaced in 2009. With this homes desirable floor plan, bedroom and bath count, and rare ranch style layout, this is an opportunity you won't want to miss! Home being sold " AS IS" Seller willing to look at all REASONABLE offers..
- Listing Status:
- Active
- Data Last Updated:
- August 24, 2026 at 3:20AM
- Listing Office:
- Century 21 Circle : 847-917-5508
- Listing Agent:
- Erica Nelson : 847-917-5508
- MLS ID:
- 12731989

- Style: Ranch
- Parking: AsphaltGarage Door OpenerYesAttachedGarageParking spaces: 2
- Roofing: Asphalt
- General: 1 StoryConcrete Perimeter
- HOA Amenities: CurbsStreet LightsStreet Paved50.0Annually
- Originating MLS: mred
- School District: 47
- County: McHenry
- Zoning: 1918377009
- Fencing: Fenced
- Utilities: Circuit Breakers
- Water: Public
- Sewer: Public Sewer
- Source: mred
- Ownership: Fee Simple
This listing courtesy of Erica Nelson , Century 21 Circle
Monthly Payment
- Principal & Interest $
- Property Taxes $
- Home Insurance $
- VA Funding Fee $