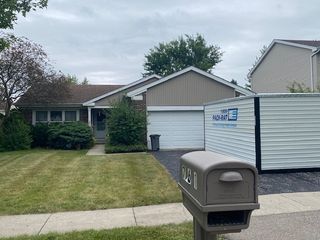
1940 Honey Locust Drive, Algonquin, IL 60102
- 3 beds |
- 2 baths |
- 1,530 sqft
 Single-Family Home
  Built in 1989
  0.25acre lot
 2 car garage
  $245/sqft
  Listed ——
Property Description
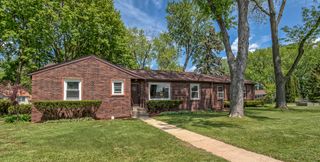
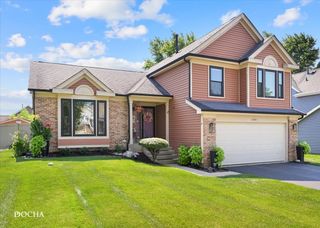
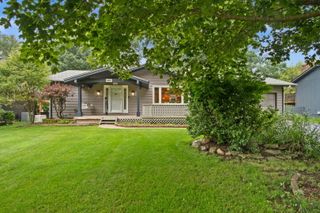
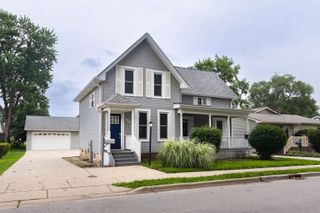
Welcome to your next chapter at 1940 Honey Locust! This charming 3-bedroom, 2-bath ranch welcomes you with its stunning vaulted ceilings and beautiful hardwood floors that exude warmth and character. Step inside and immediately feel the love and care that have gone into maintaining this inviting space. With its thoughtfully designed layout, this home is perfect for both cozy nights in and lively gatherings with friends and family during the holidays. The spacious living area is bathed in natural light from large windows, creating an uplifting ambiance throughout. The galley kitchen is a true delight, featuring ample cabinetry and a generous space for a kitchen table where you can enjoy meals while overlooking the expansive backyard-perfect for outdoor gatherings or gardening enthusiasts! The master bedroom offers a private retreat with ample closet space and a full bathroom for your convenience. The additional bedrooms are also of good size, making them ideal for family, guests, or a home office. Convenience is key with the laundry room located off the garage, just steps away from the bedrooms. This ranch layout is not just practical; it's the perfect space for anyone looking to downsize without compromising on comfort or functionality. The backyard is a true oasis, complete with a shed for extra storage. Nestled in a fantastic location, this home offers everything you need and more. Don't miss out on the opportunity to make 1940 Honey Locust your home!
- Listing Status:
- Active
- Data Last Updated:
- August 24, 2026 at 2:18AM
- Listing Office:
- Century 21 Integra : 815-344-1033
- Listing Agent:
- Kristal Adams : 815-382-4843
- MLS ID:
- 12738768

- Style: Ranch
- Other Structures: Shed(s)
- Parking: AsphaltGarage Door OpenerYesGarage OwnedAttachedGarageParking spaces: 2
- Roofing: Asphalt
- General: 1 StoryConcrete Perimeter
- HOA Amenities: ParkCurbsSidewalksStreet LightsStreet PavedNot Applicable
- Originating MLS: mred
- School District: 300
- County: McHenry
- Zoning: 1935201005
- Water: Public
- Sewer: Public Sewer
- Source: mred
- Ownership: Fee Simple
This listing courtesy of Kristal Adams , Century 21 Integra
Monthly Payment
- Principal & Interest $
- Property Taxes $
- Home Insurance $
- VA Funding Fee $

 New - 2 days ago