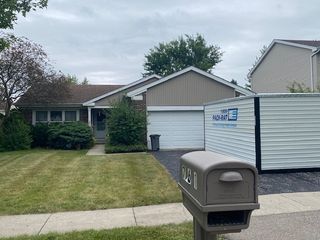
1225 Winaki Trail, Algonquin, IL 60102
- 3 beds |
- 2 baths |
- 1,520 sqft
 Single-Family Home
  Built in 1975
  0.65acre lot
 2 car garage
  $263/sqft
  Listed ——
Property Description
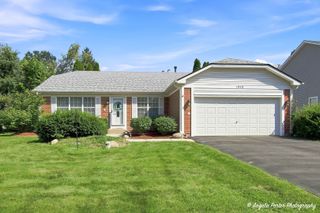
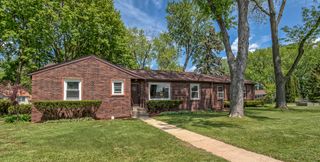
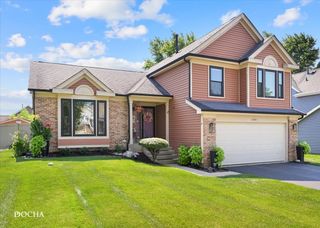
Enjoy peaceful ranch-style living in Algonquin Shores with this beautifully situated 3-bedroom, 2-bath home set on a large .65-acre landscaped lot with a park-like feel and scenic Fox River views. A large front porch welcomes you home, while the backyard patio offers a relaxing place to unwind, entertain, or enjoy the natural surroundings. Inside, an open floorplan features luxury vinyl plank flooring throughout, lighted ceiling fans in all bedrooms, and generous living spaces designed for comfort and everyday ease. The large updated eat-in kitchen includes granite countertops, tile backsplash, under-cabinet lighting, an island with breakfast bar, and an eating area with a slider to the backyard. The huge family room provides plenty of room to gather, while the generous bedroom sizes include a primary suite with a full private bath. The full partially finished basement expands the living space with a rec room and brick gas log fireplace, plus excellent storage or future finishing potential. Additional highlights include a 2-car garage, whole house generator, newer well tank, water heater and drain tiles, roof in 2020, Andersen sliding door in 2017, and windows and HVAC in 2016, offering comfort, character, and peace of mind in a beautiful Algonquin setting.
- Listing Status:
- Active
- Data Last Updated:
- August 24, 2026 at 2:18AM
- Listing Office:
- One Source Realty : 630-402-0015
- Listing Agent:
- Matthew Kombrink : 630-803-8444
- MLS ID:
- 12693290

- Style: Ranch
- Parking: AsphaltGarage Door OpenerYesGarage OwnedAttachedGarageParking spaces: 2
- Roofing: Asphalt
- Windows: Screens
- General: 1 Story
- HOA Amenities: Street PavedNot Applicable
- Originating MLS: mred
- School District: 300
- County: Kane
- Zoning: 0303129042
- View: Water
- Utilities: Circuit Breakers200+ Amp Service
- Water: Well
- Sewer: Septic Tank
- Source: mred
- Ownership: Fee Simple
This listing courtesy of Matthew Kombrink , One Source Realty
Monthly Payment
- Principal & Interest $
- Property Taxes $
- Home Insurance $
- VA Funding Fee $

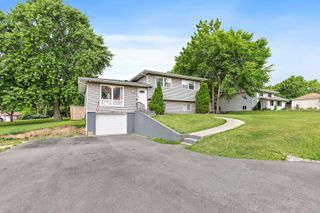
 New - 2 days ago