145 Dole Avenue, Crystal Lake, IL 60014
- 3 beds |
- 2 baths |
- 1,411 sqft
 Single-Family Home
  Built in 1960
  8,712sqft lot
 1 car garage
  $212/sqft
  Listed ——
Property Description
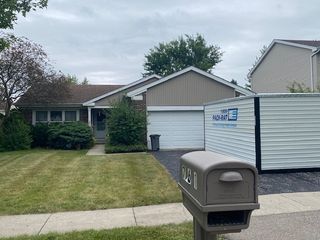
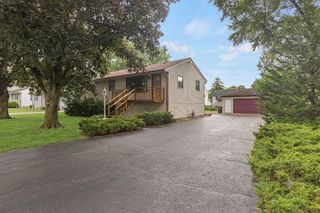
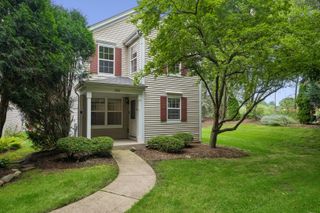
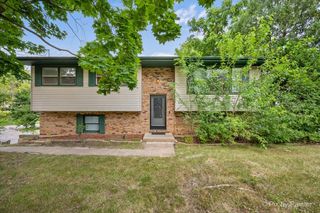
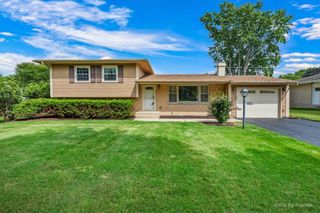
Welcome to this inviting 3-bedroom, 1.5-bath split-level home in a convenient Crystal Lake location close to downtown, schools, the lake, parks, Metra train service, and everyday amenities. Set on a beautifully landscaped lot, the home features a welcoming front porch, 1-car attached garage, wide driveway, and a fenced backyard with a huge deck and built-in seating, perfect for relaxing or entertaining. Inside, the open floor plan is enhanced by hardwood flooring, while the living room makes a statement with its floor-to-ceiling stone fireplace. The dining room offers direct access to the deck through a sliding glass door, and the kitchen includes stainless steel appliances. A first-floor bedroom provides flexible space for guests or a home office. Upstairs are two additional bedrooms, including the primary with double closets, along with a shared full bath. All bedrooms feature lighted ceiling fans. The lower level adds even more living space with a family room featuring recessed lighting, plus a laundry room with convenient backyard access. Additional updates include a newer HVAC system and water softener, along with a new water heater. With a walkable park nearby and easy access to downtown Crystal Lake, Metra, shopping, dining, and recreation, this home combines comfortable living, flexible space, and a great location.
- Listing Status:
- Active
- Data Last Updated:
- August 24, 2026 at 4:18AM
- Listing Office:
- One Source Realty : 630-402-0015
- Listing Agent:
- Matthew Kombrink : 630-803-8444
- MLS ID:
- 12737438

- Parking: AsphaltGarage Door OpenerYesGarage OwnedAttachedGarageParking spaces: 1
- Roofing: Asphalt
- Windows: Screens
- General: Split Level
- HOA Amenities: ParkCurbsSidewalksStreet LightsStreet PavedNot Applicable
- Originating MLS: mred
- School District: 47
- County: McHenry
- Zoning: 1906286002
- Fencing: Fenced
- Water: Public
- Sewer: Public Sewer
- Source: mred
- Ownership: Fee Simple
This listing courtesy of Matthew Kombrink , One Source Realty
Monthly Payment
- Principal & Interest $
- Property Taxes $
- Home Insurance $
- VA Funding Fee $