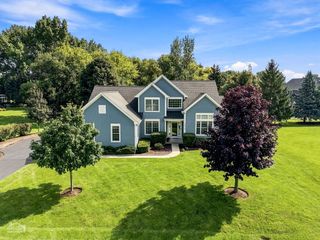
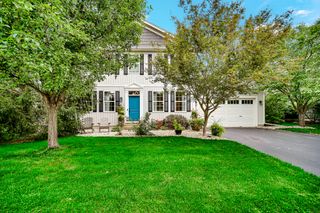
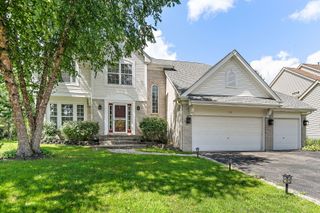
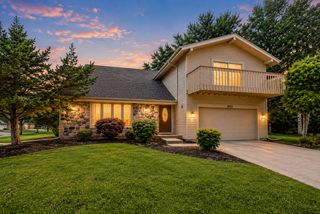
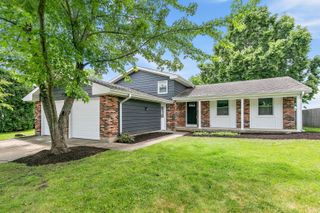
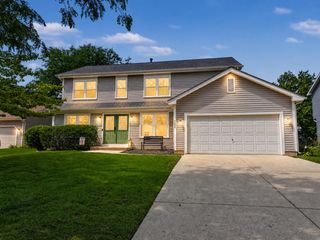
766 Providence Lane, Crystal Lake, IL 60012
- 4 beds |
- 3 baths |
- 2,473 sqft
 Single-Family Home
  Built in 1999
  0.38acre lot
 2 car garage
  $194/sqft
  Listed ——
Property Description
Welcome to your new home! This fantastic 4-bedroom, 2.5-bath home offers an exquisite blend of comfort and style, nestled in a tranquil, sought-after neighborhood. As you enter, you'll be greeted by hardwood floors that flow seamlessly throughout most of the main level, enhancing the warmth and inviting atmosphere. The heart of this home is the spacious kitchen, complete with an spacious eating area, which opens to the family room. Relax by the cozy wood burning fireplace or step outside to the beautifully landscaped, fenced backyard, complete with a brick paver patio, custom fire pit, and a rejuvenating hot tub-perfect for entertaining or peaceful evenings under the stars. The amazing side yard features a play area is not to be missed! With over a third of an acre, you'll appreciate the privacy and tranquility. The highly desirable first floor primary suite boasts a generous walk-in closet and an en-suite bath, while three additional nicely sized bedrooms on the second level providing ample space for versatility. A beautifully finished basement features a recreation area and a flexible room that can be tailored to fit your lifestyle-whether that's an office, exercise space, or playroom. Enjoy the convenience of a first-floor laundry and oversized garage! Noteworthy improvements: New Roof (2020), Windows and 2 Patio doors (2015), Furnace and A/C (2015), 75 gallon water heater (2024), Electric Air Filter (2015), Humidifier (2015), Dishwasher (2020), Microwave (2020), Washer (2025), Primary bathroom remodel (2023), Bathroom upstairs (2024), Basement carpet and paint (2021). Located within the award-winning Prairie Ridge High School District 155, this home is just five minutes from both Crystal Lake Metra and Pingree Train Stations, as well as the vibrant downtown area filled with restaurants and boutiques.
- Listing Status:
- Active
- Data Last Updated:
- August 24, 2026 at 7:19AM
- Listing Office:
- Baird & Warner : 815-814-5821
- Listing Agent:
- Traci Naumovski : 815-814-5821
- MLS ID:
- 12697815

- General: Hot TubFire Pit
- Style: Traditional
- Parking: AsphaltGarage Door OpenerYesGarage OwnedAttachedGarageParking spaces: 2
- Roofing: Asphalt
- Windows: Screens
- General: 2 StoriesConcrete Perimeter
- HOA Amenities: CurbsSidewalksStreet LightsStreet PavedInsurance122.0Annually
- Originating MLS: mred
- School District: 47
- County: McHenry
- Zoning: 1434102012
- Fencing: Fenced
- Utilities: 200+ Amp Service
- Water: Public
- Sewer: Public Sewer
- Source: mred
- Ownership: Fee Simple w/ HO Assn.
This listing courtesy of Traci Naumovski , Baird & Warner
Monthly Payment
- Principal & Interest $
- Property Taxes $
- Home Insurance $
- VA Funding Fee $

 New - 3 days ago