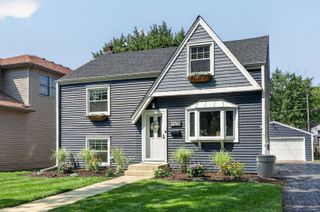
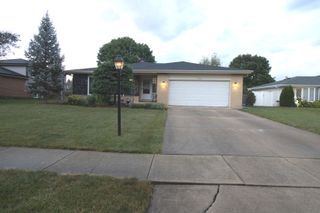
1409 Sequoia Lane, Darien, IL 60561
- 4 beds |
- 2 baths |
- 1,675 sqft
 Single-Family Home
  Built in 1961
  8,712sqft lot
 1 car garage
  $290/sqft
  Listed ——
Property Description
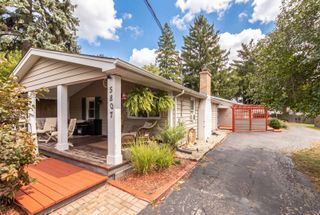
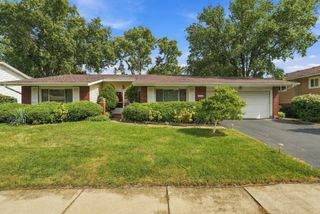
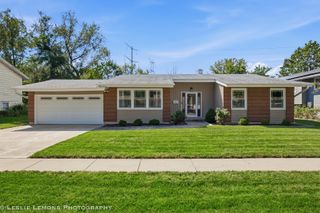
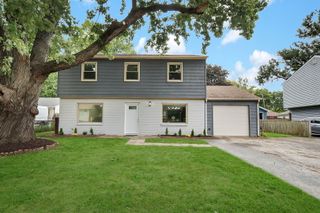
Live in royalty with a designer 4 bed / 2 bath ranch! Open-concept layout showcasing a gorgeous living room, a chef's kitchen with a large peninsula and pantry. A primary suite with two additional bedrooms, and a guest bedroom/office. Two large picture windows bring in ample light and the tray ceiling and custom TV wall with built-in shelves give a gorgeous look to the living room. Kitchen features a countersplash, all-new appliances, custom two tone soft-close cabinetry, and a built-in drawer microwave. Other features include luxury vinyl flooring, paneled walls, fully tiled master bathroom and fancy second bathroom, fresh paint and recessed lighting throughout, aluminum sidings,. Private fenced backyard with a fire pit. One-car garage with new door and battery backup. 2022 shed for extra storage. Major updates: full remodel 2026, new furnace and ductwork (2025), all-new windows, new laundry and kitchen appliances, Situated in a quite neighborhood, location is the key. Minutes away from shopping, parks, forest preserve, and expressways.
- Listing Status:
- Active
- Data Last Updated:
- September 20, 2026 at 7:18PM
- Listing Office:
- Prello Realty : 773-805-5325
- Listing Agent:
- Nayibe Garces : 773-805-5325
- MLS ID:
- 12756332

- General: Fire Pit
- Style: Ranch
- Parking: ConcreteGarage Door OpenerYesGarage OwnedAttachedGarageParking spaces: 1
- Roofing: Asphalt
- General: 1 StoryConcrete Perimeter
- HOA Amenities: CurbsSidewalksStreet LightsStreet Paved0.0Not Applicable
- Originating MLS: mred
- School District: 61
- County: DuPage
- Zoning: 0928403017
- Fencing: Fenced
- Utilities: Circuit Breakers
- Water: Lake MichiganPublic
- Sewer: Public Sewer
- Source: mred
- Ownership: Fee Simple
This listing courtesy of Nayibe Garces , Prello Realty
Monthly Payment
- Principal & Interest $
- Property Taxes $
- Home Insurance $
- VA Funding Fee $

 New - 3 days ago